

Address
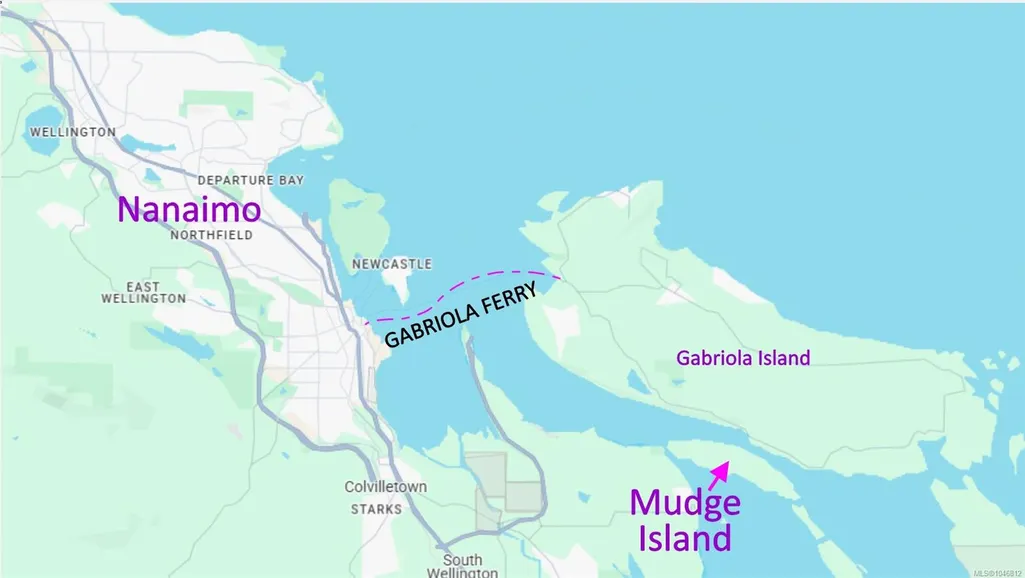
231 Halibut Hill Rd, Mudge Island, BC
Price
$ 699,000
Property Attributes
- MLS#1046812
- TypeSingle Family
- Listing Status Active
- CityMudge Island
- AreaIslands
- NeighbourhoodIsl Mudge Island
- Postal CodeV0R 1X6
- StyleWest Coast
- Year Built1998
- Taxes$ 2059
- Price$ 699,000
- Bedrooms2
- Full Bathrooms2
- Half Bathrooms0
- Sqr Footage1069
- Lot Size0.69 Acres
Data Source:
Vancouver Island Real Estate Board (VIREB)
Property Description
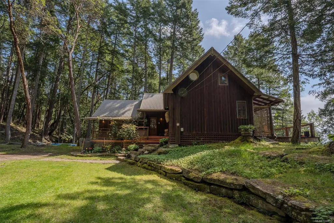
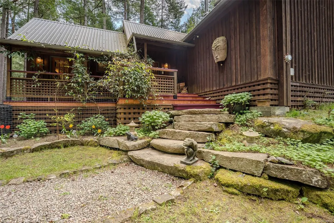
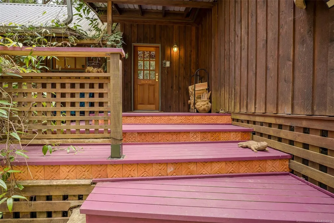
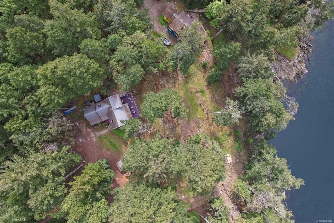
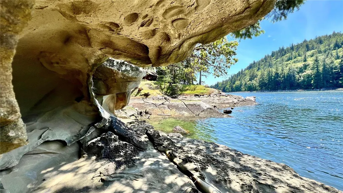
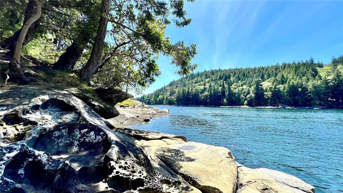
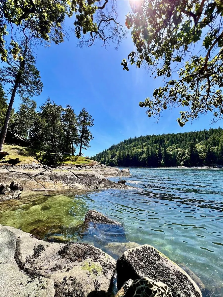
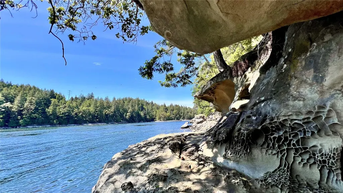
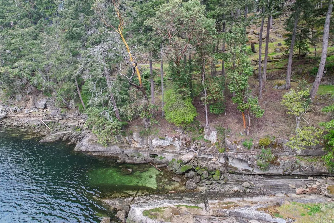
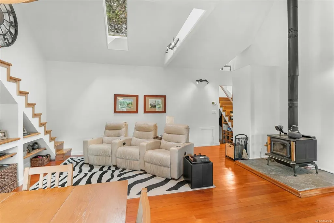
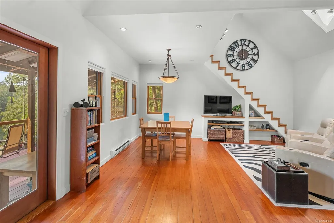
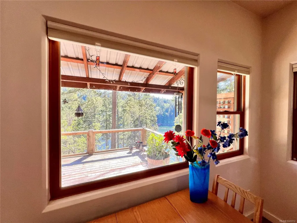
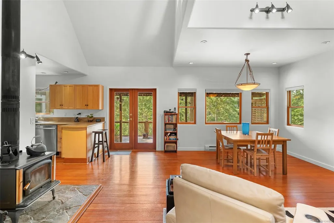
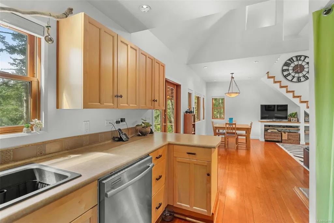
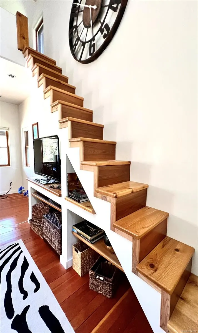
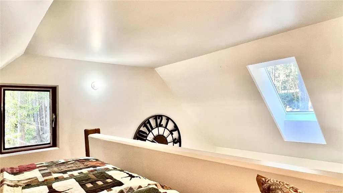
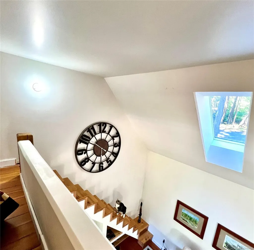
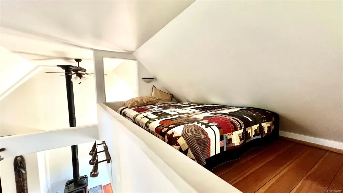
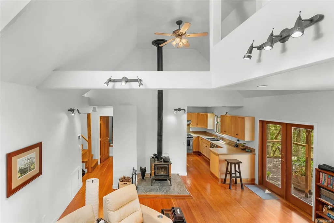
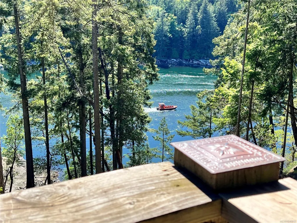
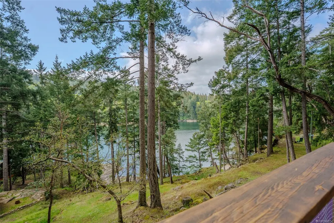
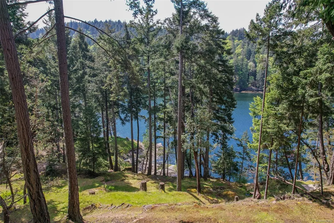
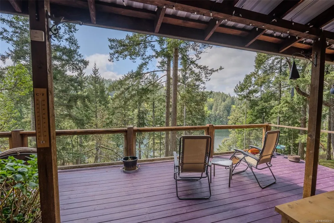
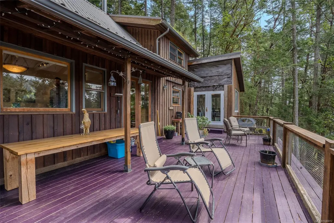
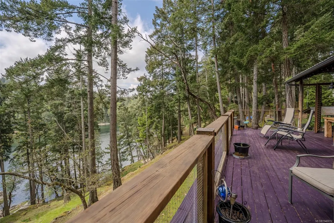
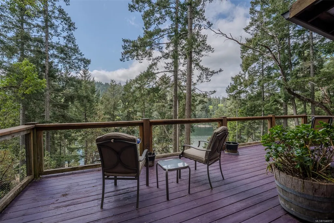
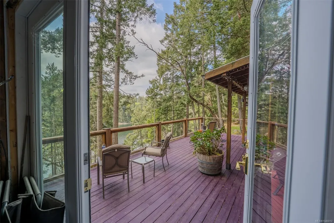
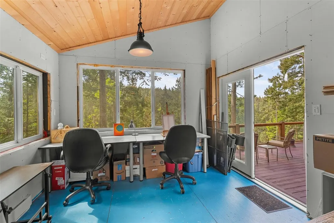
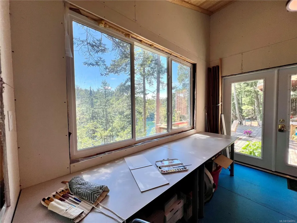
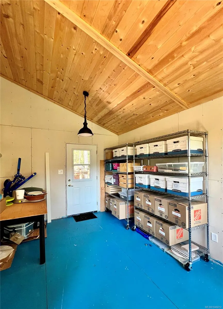
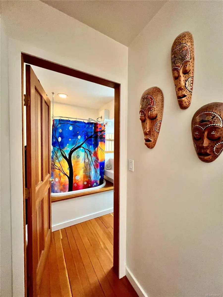
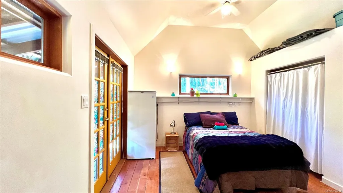
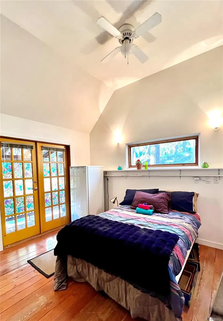
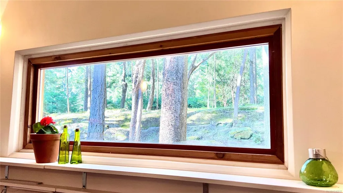
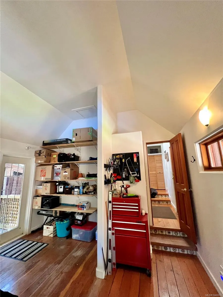
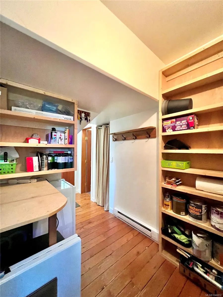
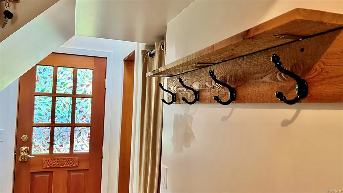
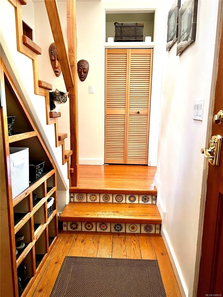
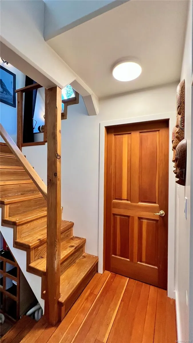
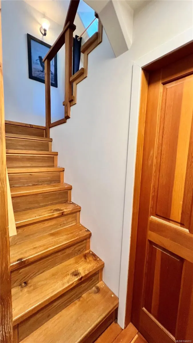
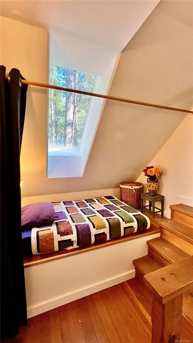
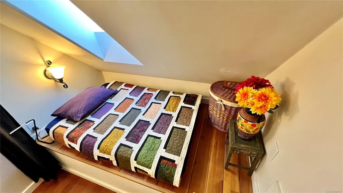
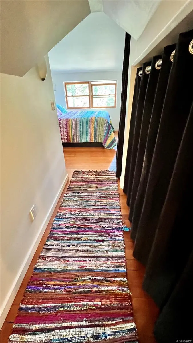
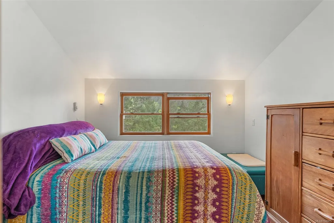
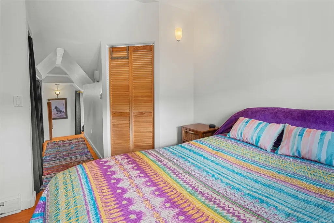
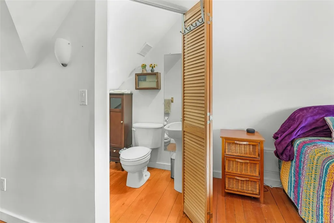
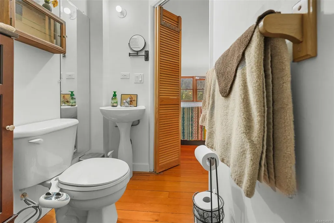
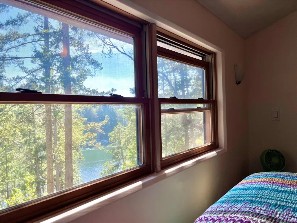
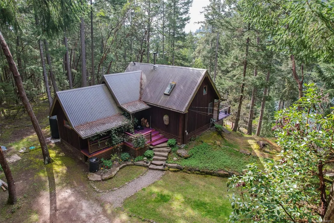
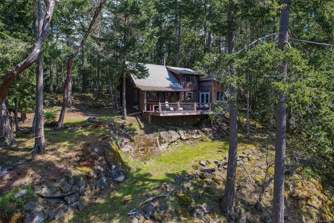
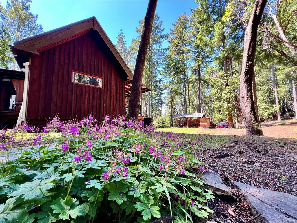
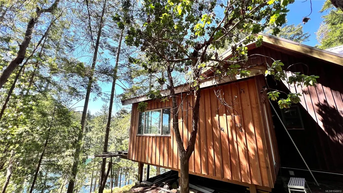
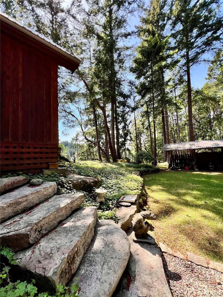
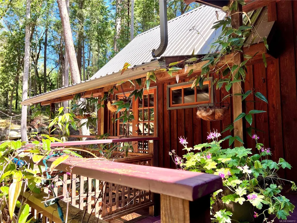
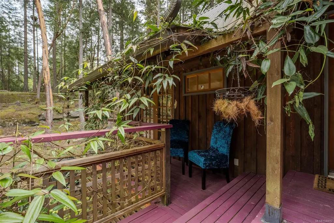
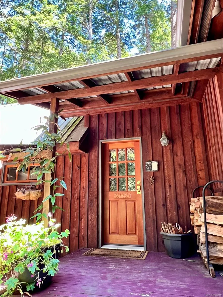
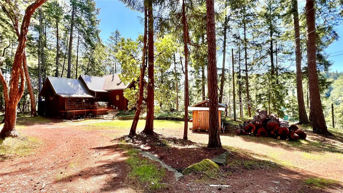
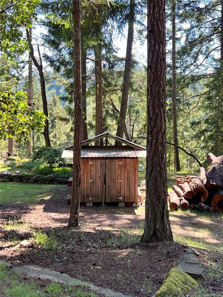
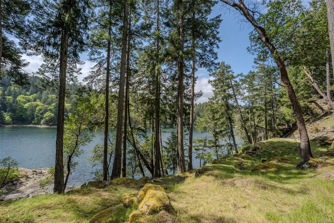
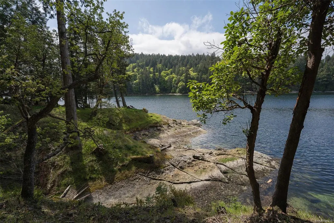
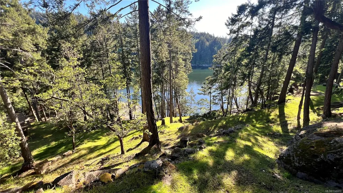
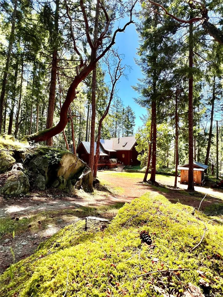
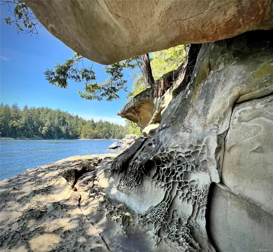
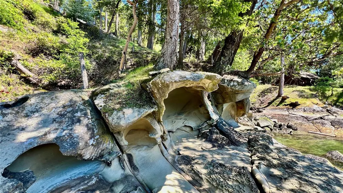
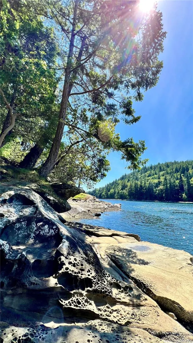
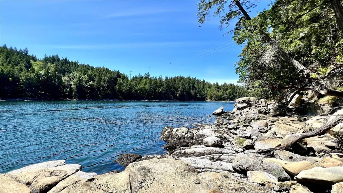
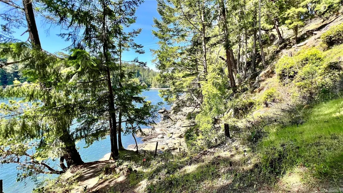
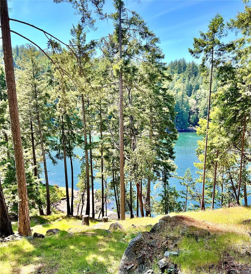
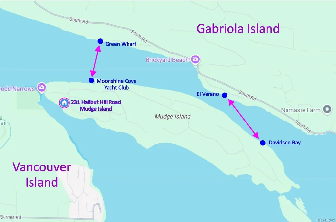
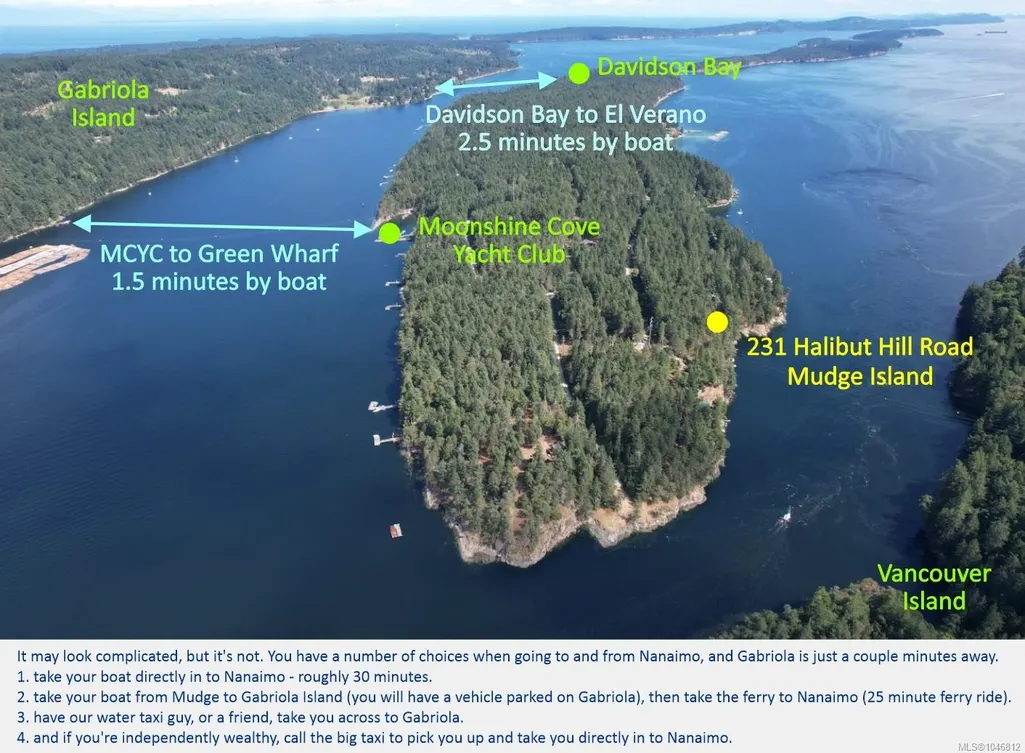
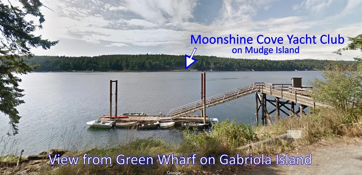
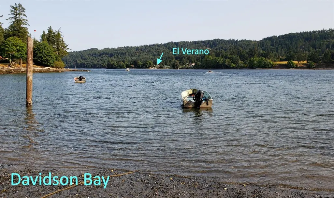
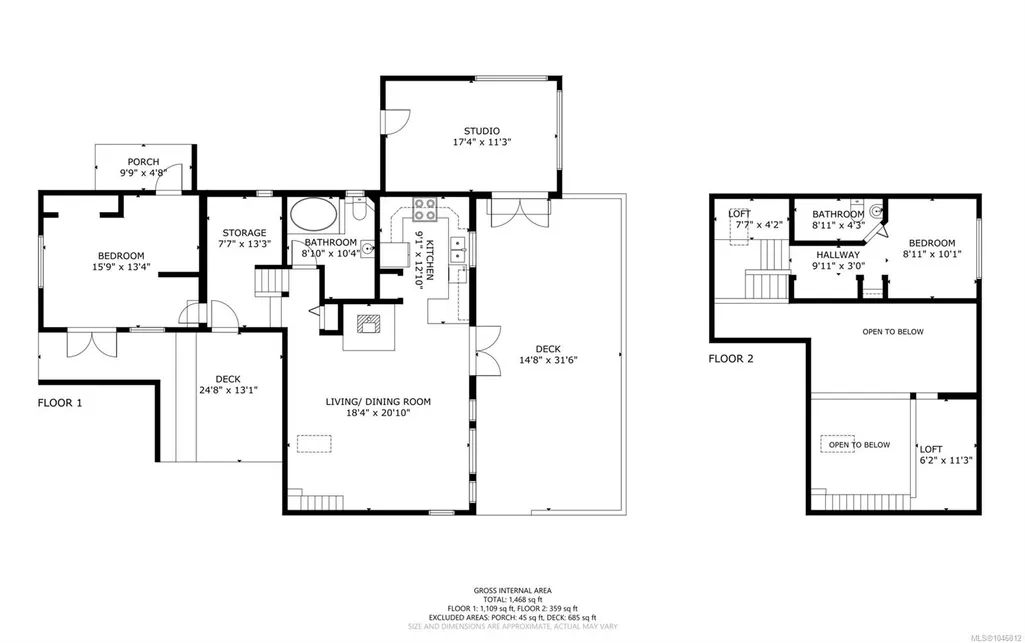
Nestled on a private, treed .69-acre lot, this distinctive island retreat offers an elevated coastal lifestyle above Dodd Narrows. Designed to connect with nature, the 1,256 sq. ft. residence captures sweeping ocean views as you watch the orcas dance in the currents from the comfort of your home. Featuring 2 bedrooms and 2 bathrooms, plus a loft and landing ideal for guest space or a home office. A partially finished addition provides exciting opportunity for a studio, or more room for guests. Reclaimed hardwood floors, vaulted ceilings, and custom wood detailing add warmth and character throughout. The expansive deck enjoys south facing sun, and offers a front row seat to the ever changing marine landscape. Excellent sun exposure for gardening, waterfront access, and plenty of workspace for remote work with modern services including power and high speed internet, this property blends natural beauty with everyday comfort. '98 Honda CRV can be included. Please verify all information.
General Features
| Living Area | 1069.00 |
|---|---|
| Sewer | Septic System |
| Heating | Baseboard,Wood |
| Cooling | None |
| Roof | Metal |
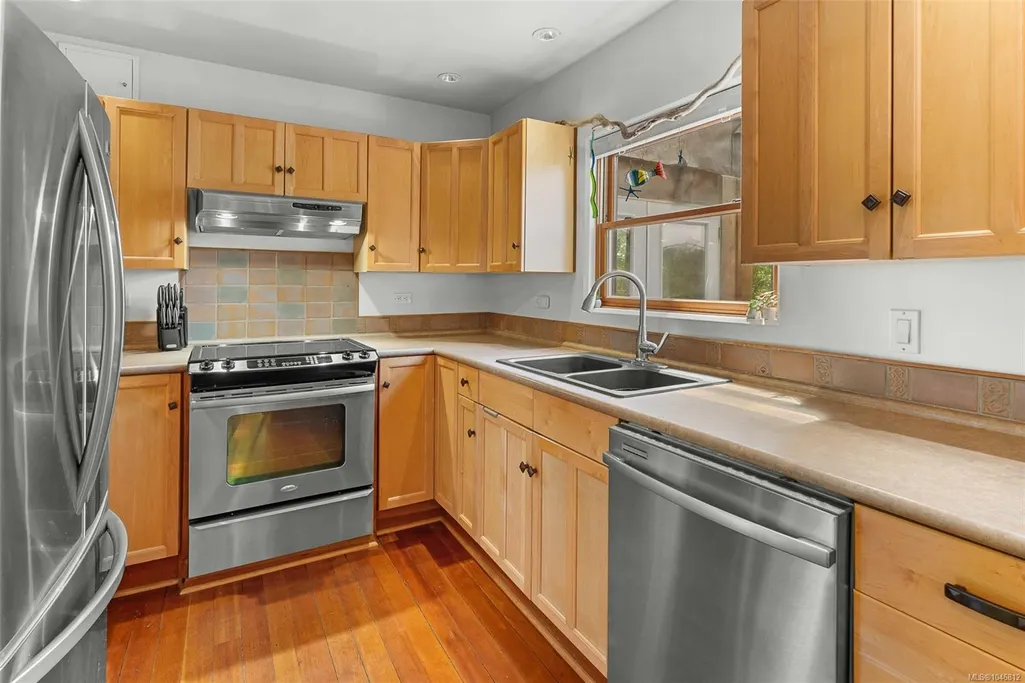
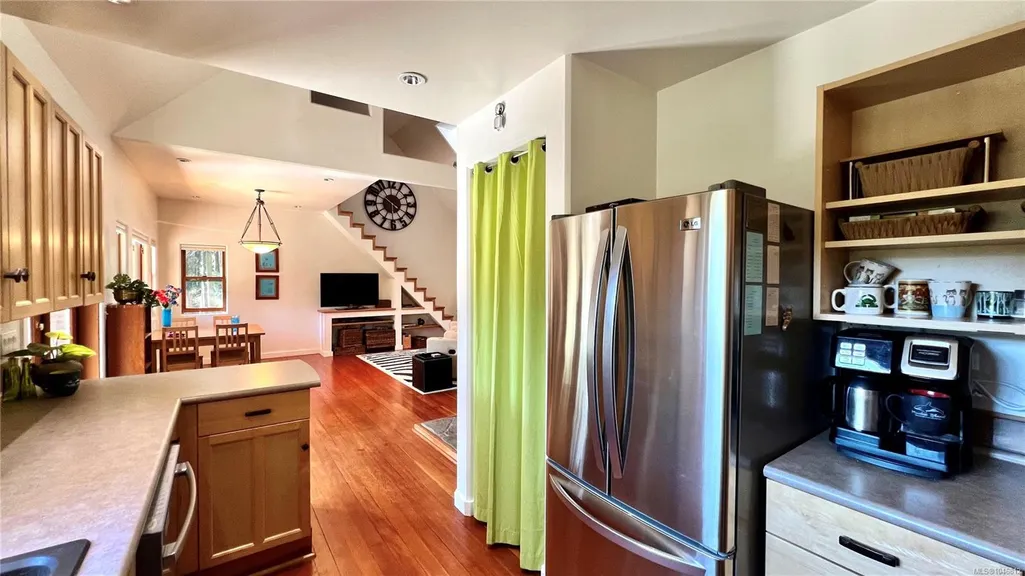
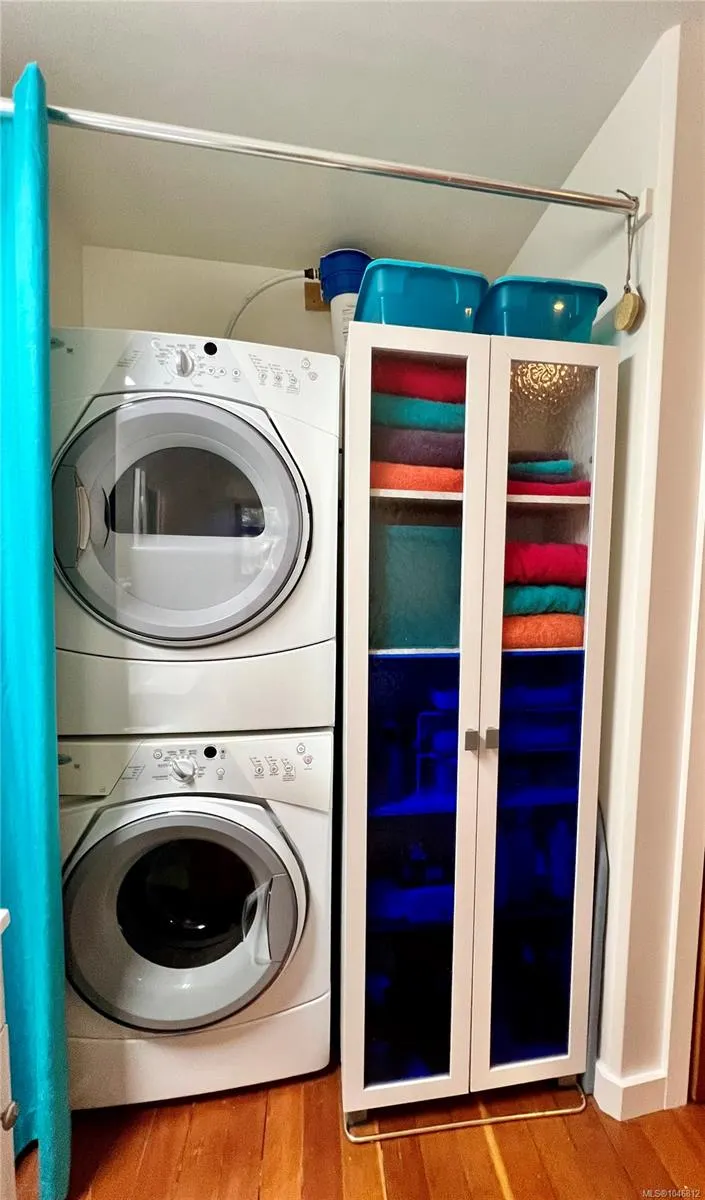
| Appliances | Dishwasher,Dryer,Refrigerator,Washer,Water Filters |
| Pets Allowed | Aquariums,Birds,Caged Mammals,Cats,Dogs |
| Zoning | RR |
| Architectural Style | West Coast |
| View | Ocean |
| Property Subtype | Single Family Detached |
| Property Type | Residential |
| Parking Total | 4 |
| Construction Materials | Frame Wood,Insulation: Ceiling,Insulation: Walls,Wood |
| Zoning Type | Rural |
| Bathrooms Count Main Level | 1 |
| Ensuite 2 Piece Total | 1 |
Interior Features
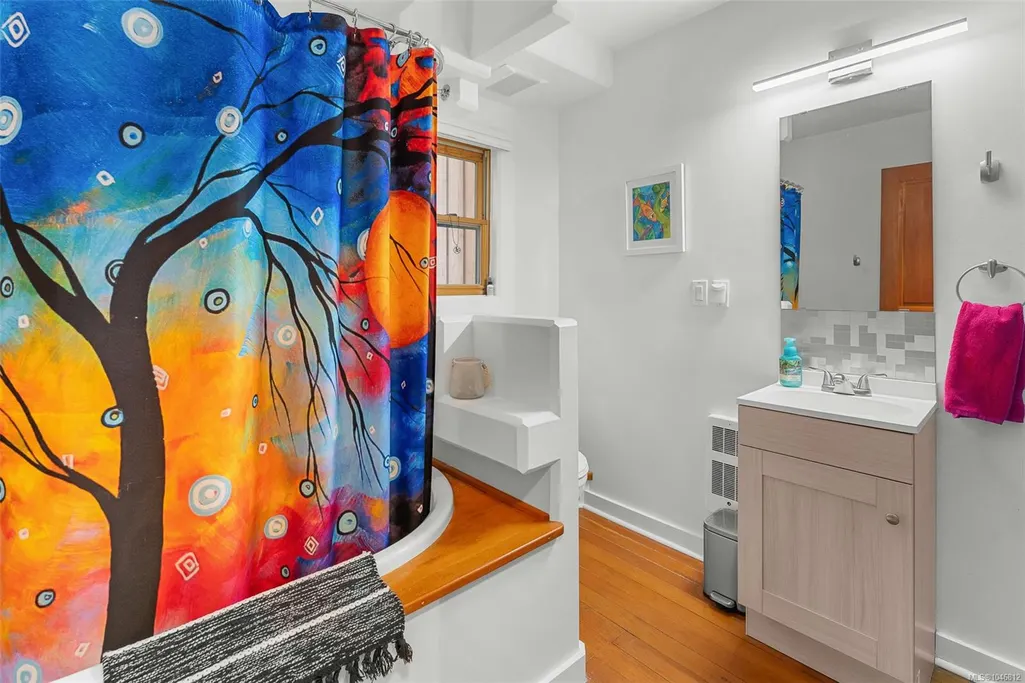
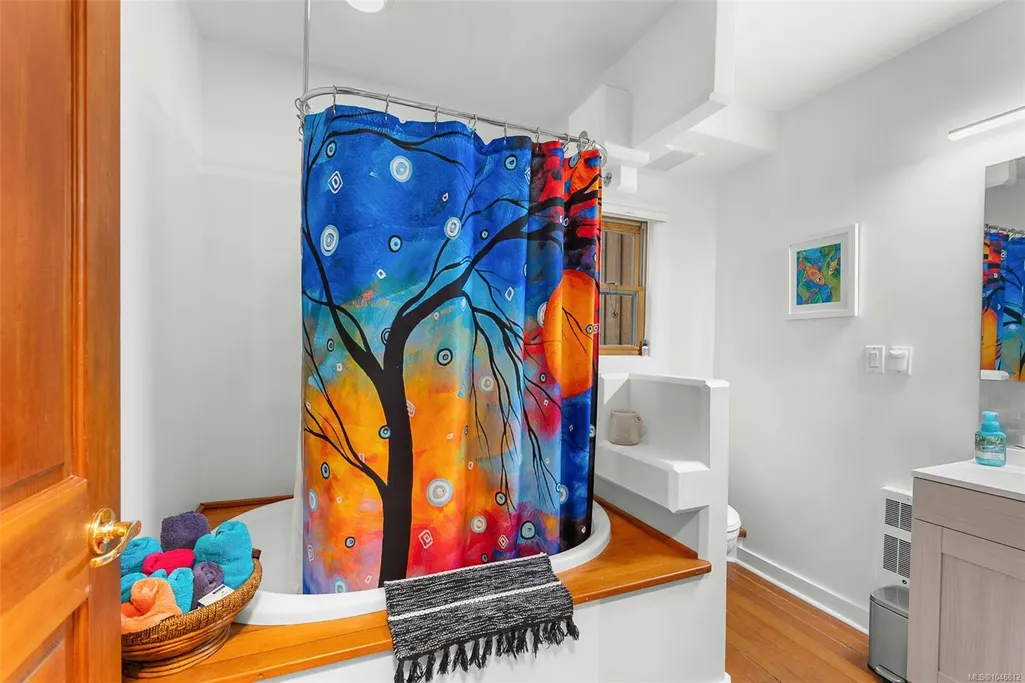
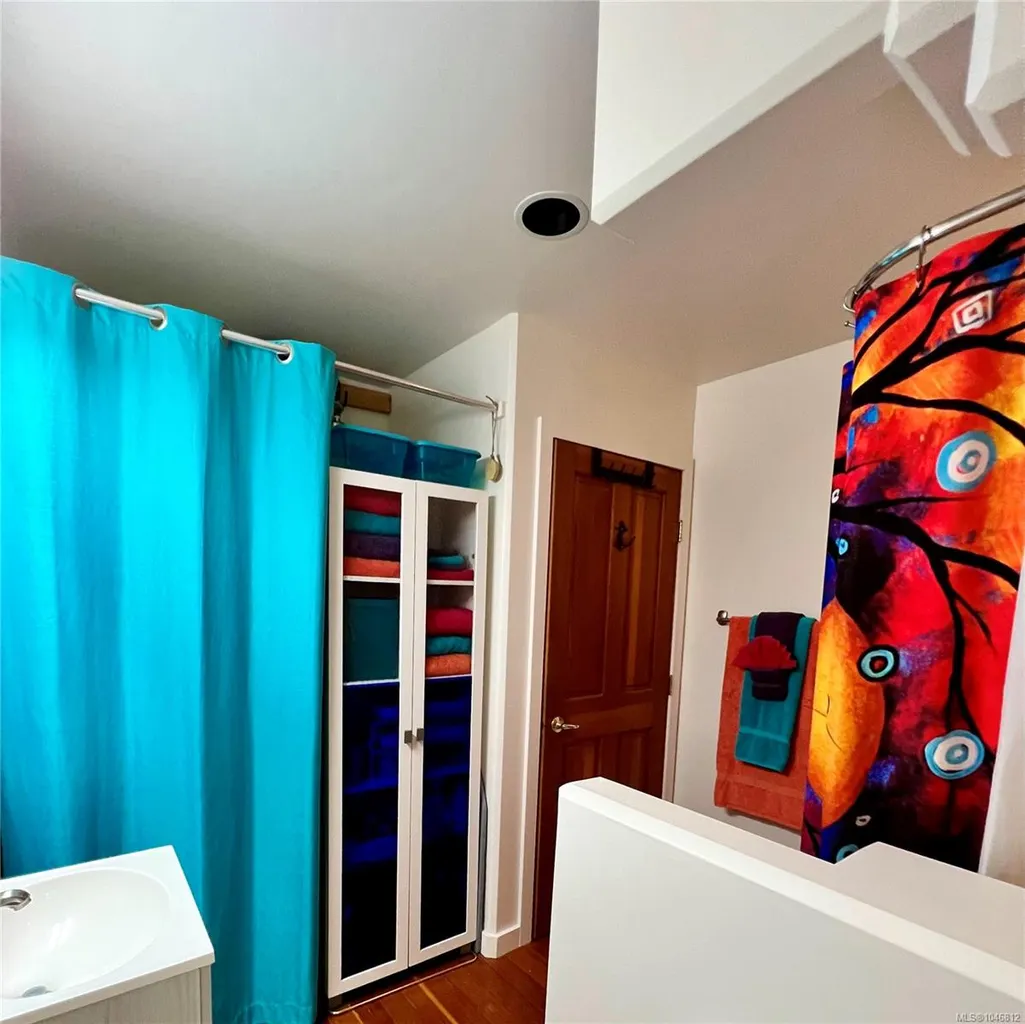
| Interior Features | Ceiling Fan(s),Dining/Living Combo,French Doors,Soaker Tub,Storage,Vaulted Ceiling(s) |
|---|---|
| Basement | None |
| Flooring | Hardwood |
| Fireplace Features | Wood Stove |
| Fireplaces Total | 1 |
| Total Kitchens | 1 |
| Fireplace | Yes |
| Levels In Unit | 2 |
| Window Features | Insulated Windows,Skylight(s),Wood Frames |
| Laundry Features | In House |
| Living Area Third | 0.00 |
| Living Area Second | 219.00 |
| Living Area Other | 187.00 |
| Living Area Main | 850.00 |
| Living Area Lower | 0.00 |
| Kitchens Count Main Level | 1 |
| Building Area Unfinished | 187.00 |
| Bedrooms Or Dens Total | 2 |
| Bedrooms Count Second Level | 1 |
| Bedrooms Count Main Level | 1 |
| Bed And Breakfast | Potential |
| Bathrooms Count Second Level | 1 |
| Bath 4 Piece Total | 1 |
Exterior Features
| Waterfront | Yes |
|---|---|
| Exterior Features | Balcony/Deck,Balcony/Patio,Low Maintenance Yard,Water Feature |
| Lot Features | Easy Access,No Through Road,Park Setting,Private,Quiet Area,Recreation Nearby,Rural Setting,Serviced,Southern Exposure,Walk on Waterfront,In Wooded Area,Wooded Lot |
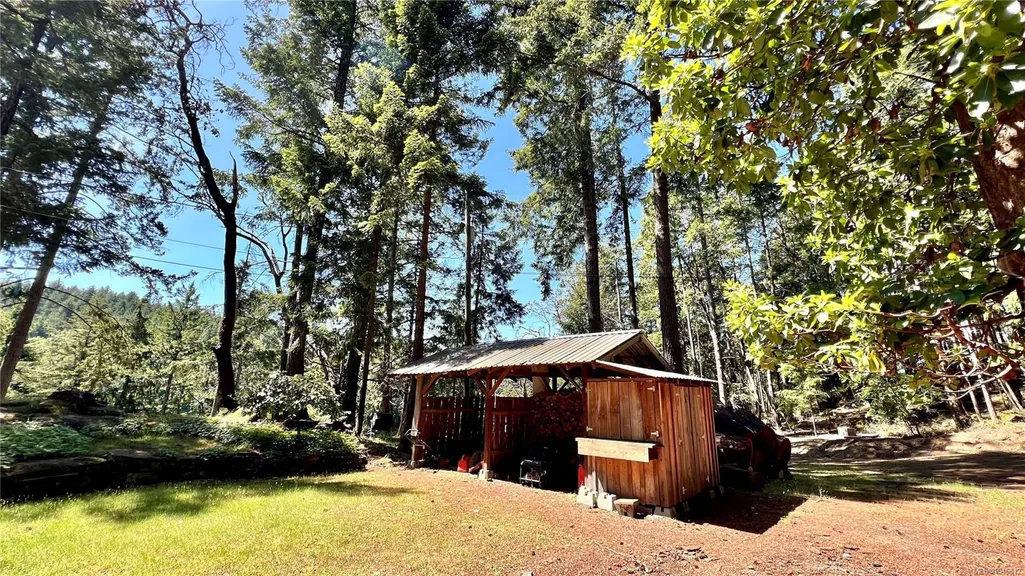
| Other Structures | Storage Shed |
| Water Source | Cistern,Well: Drilled |
| Parking Features | Driveway |
| WaterFront Features | Ocean |
| Foundation | Pillar/Post/Pier,Poured Concrete |
| Building Area Total | 1256.00 |
| Lot Size Square Feet | 30056.40 |
| Lot Size Acres | 0.69 |
| View YN | Yes |
| Driveway YN | Yes |
Amenities
- Foreclosure
- Views
- Short Sale
- New Construction
- Adult 55+
- Lease To Own
- No Strata Fees
- Furnished
- Primary On Main
- Air Conditioning
- Seller Finance
- Green
- Fixer Upper
- Horse
- Golf
- Fireplace
- Deck
- Garage
- Basement
- Pool
Property vs Single Family Average in V0R 1X6
Price
Year Built
Visits
In The Neighbourhood
Mudge Island
$ 648,000
- Type
- Single Family
- Size
- 600 SqFt
- Rooms
- 1 Beds + 1 Baths
REMAX Professionals (NA)
Mudge Island
$ 448,500
- Type
- Single Family
- Size
- 478 SqFt
- Rooms
- 0 Beds + 0 Baths
Royal LePage Nanaimo Realty (NanIsHwyN)
Mudge Island
$ 788,000
- Type
- Single Family
- Size
- 1,584 SqFt
- Rooms
- 3 Beds + 2 Baths
REMAX Professionals (NA)
Mudge Island
$ 289,999
- Type
- Single Family
- Size
- 552 SqFt
- Rooms
- 1 Beds + 1 Baths
Royal LePage Nanaimo Realty Gabriola
Mudge Island
$ 1,085,000
- Type
- Single Family
- Size
- 1,340 SqFt
- Rooms
- 2 Beds + 2 Baths
REMAX Professionals (NA)
Mudge Island
$ 588,000
- Type
- Single Family
- Size
- 1,974 SqFt
- Rooms
- 3 Beds + 3 Baths
REMAX Professionals (NA)
Mudge Island
$ 449,500
- Type
- Single Family
- Size
- 1,800 SqFt
- Rooms
- 4 Beds + 1 Baths
Royal LePage Nanaimo Realty (NanIsHwyN)
 Data provided by: Victoria Real Estate Board 3035 Nanaimo Street, Victoria, British Columbia V8T 4W2
All information displayed is believed to be accurate but is not guaranteed and should be independently verified. No warranties or representations are made of any kind.
The trademarks REALTOR®, REALTORS® and the REALTOR® logo are controlled by The Canadian Real Estate Association (CREA) and identify real estate professionals who are members of CREA. The trademarks MLS®, Multiple Listing
Data provided by: Victoria Real Estate Board 3035 Nanaimo Street, Victoria, British Columbia V8T 4W2
All information displayed is believed to be accurate but is not guaranteed and should be independently verified. No warranties or representations are made of any kind.
The trademarks REALTOR®, REALTORS® and the REALTOR® logo are controlled by The Canadian Real Estate Association (CREA) and identify real estate professionals who are members of CREA. The trademarks MLS®, Multiple Listing
 Information should be deemed reliable but not guaranteed, all representations are approximate, and individual verification is recommended. Copyright ©2026 All rights reserved.
The trademarks REALTOR®, REALTORS® and the REALTOR® logo are controlled by The Canadian Real Estate Association (CREA) and identify real estate professionals who are members of CREA. The trademarks MLS®, Multiple Listing Service® and the associated logos are owned by CREA and identify the quality of services
Information should be deemed reliable but not guaranteed, all representations are approximate, and individual verification is recommended. Copyright ©2026 All rights reserved.
The trademarks REALTOR®, REALTORS® and the REALTOR® logo are controlled by The Canadian Real Estate Association (CREA) and identify real estate professionals who are members of CREA. The trademarks MLS®, Multiple Listing Service® and the associated logos are owned by CREA and identify the quality of services
 All information deemed reliable but not guaranteed. All properties are subject to prior sale, change or withdrawal. Neither listing broker(s) or information provider(s) shall be responsible for any typographical errors, misinformation, misprints and shall be held totally harmless. Listing(s) information is provided for consumer's personal, non-commercial use and may not be used for any purpose other than to identify prospective properties consumers may be interested in purchasing. The data relating