
Address
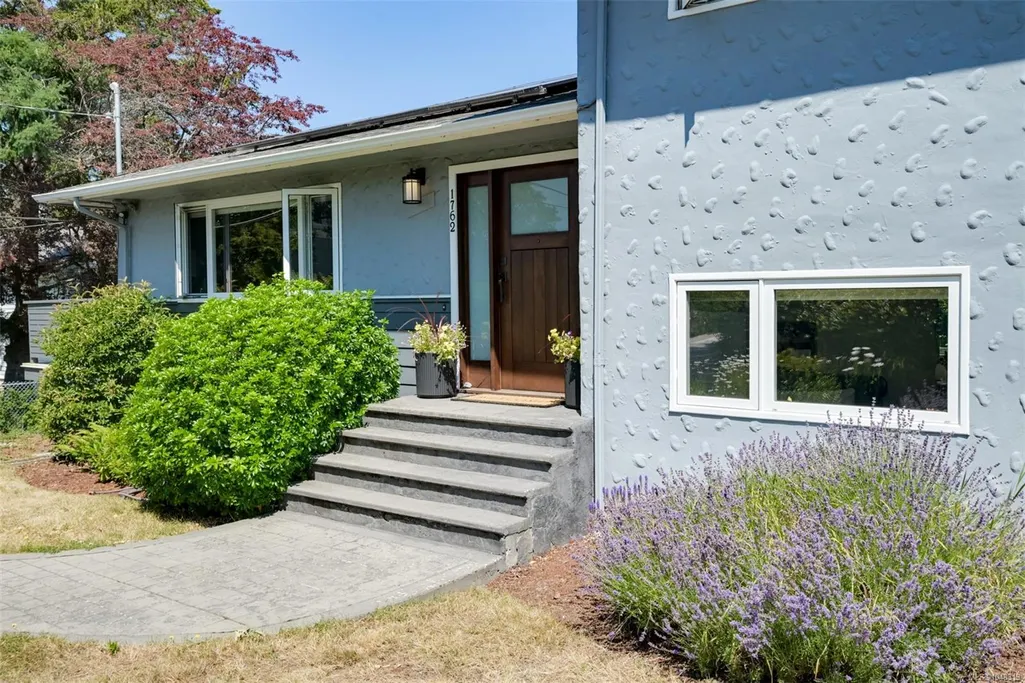
1762 Midgard Ave, Saanich, BC
Price
$ 1,599,900
Property Attributes
- MLS#1048313
- TypeSingle Family
- Listing Status Active
- CitySaanich
- AreaSaanich East
- NeighbourhoodSE Mt Tolmie
- Postal CodeV8P 2Y7
- StyleSingle Family Detached
- Year Built1966
- Taxes$ 5804
- Price$ 1,599,900
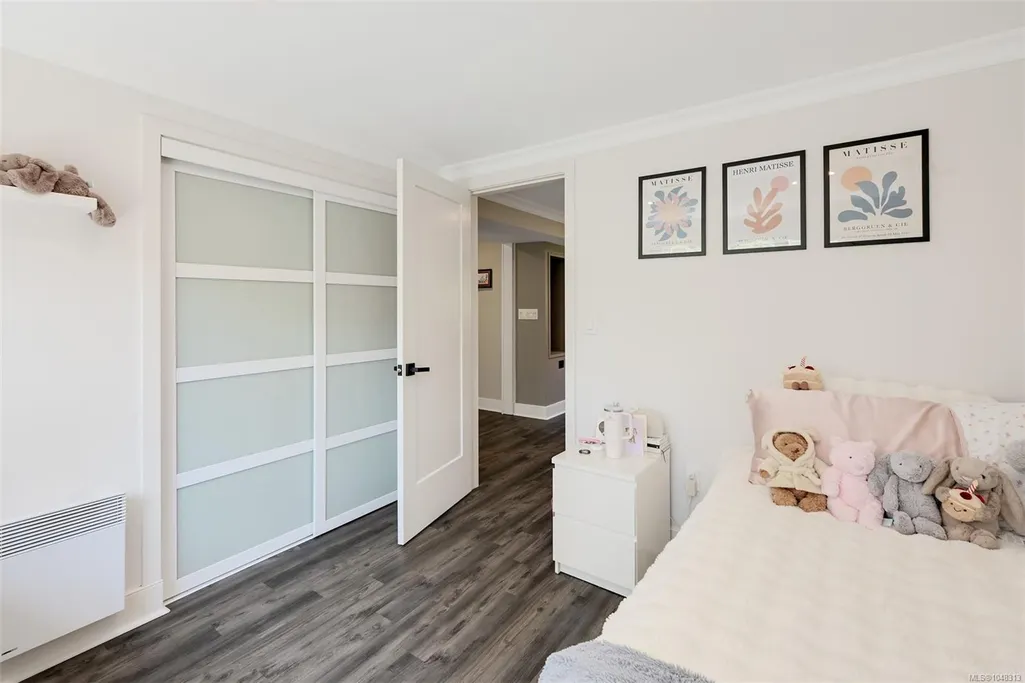
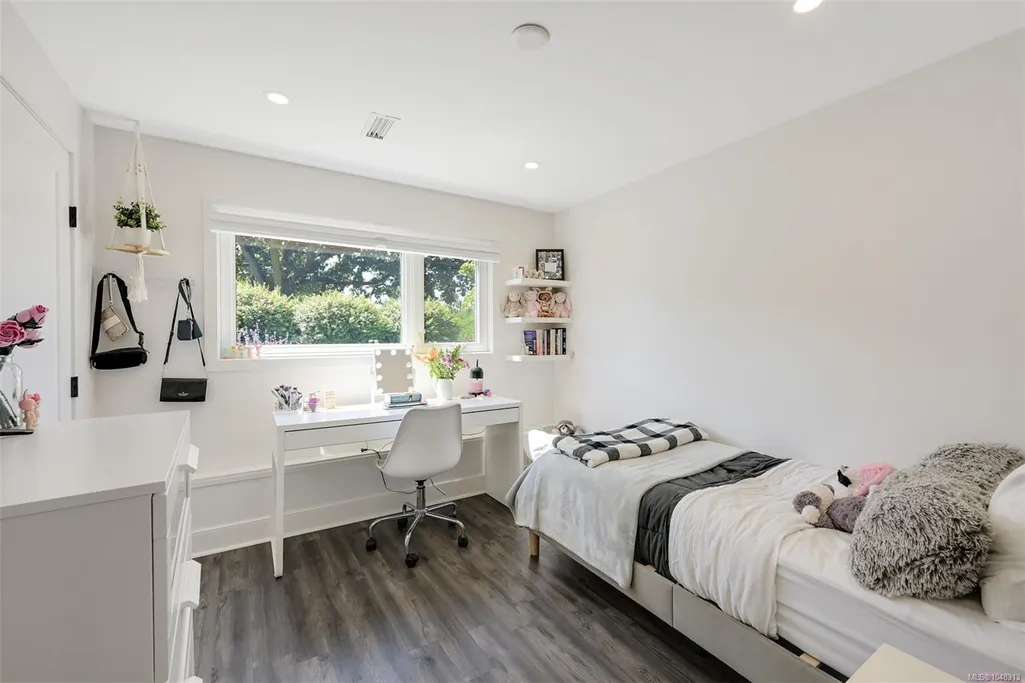
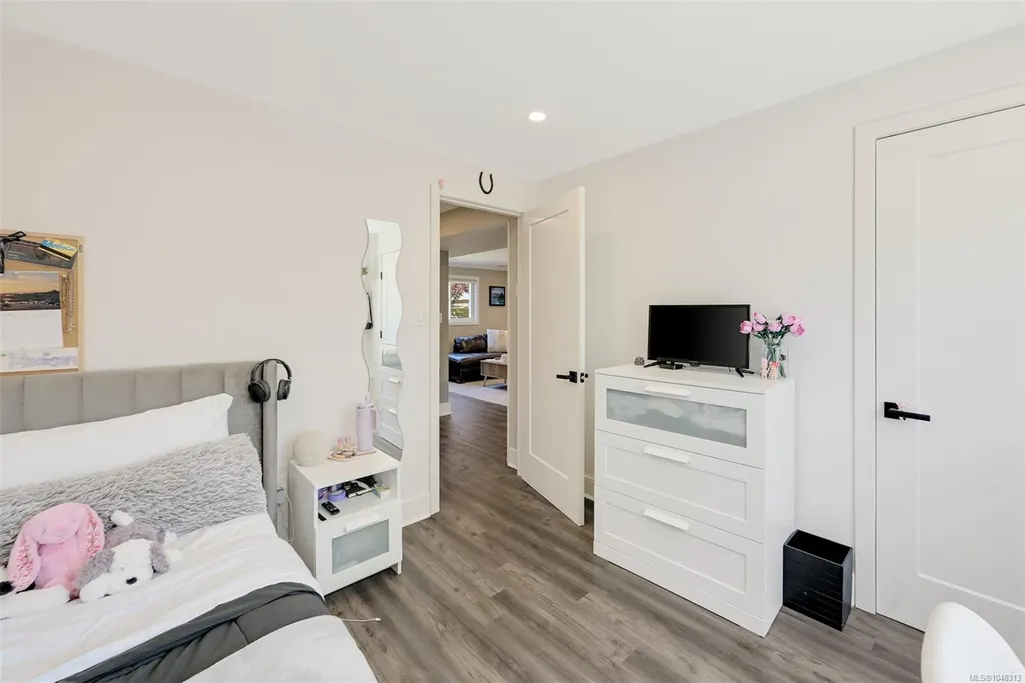
- Bedrooms5
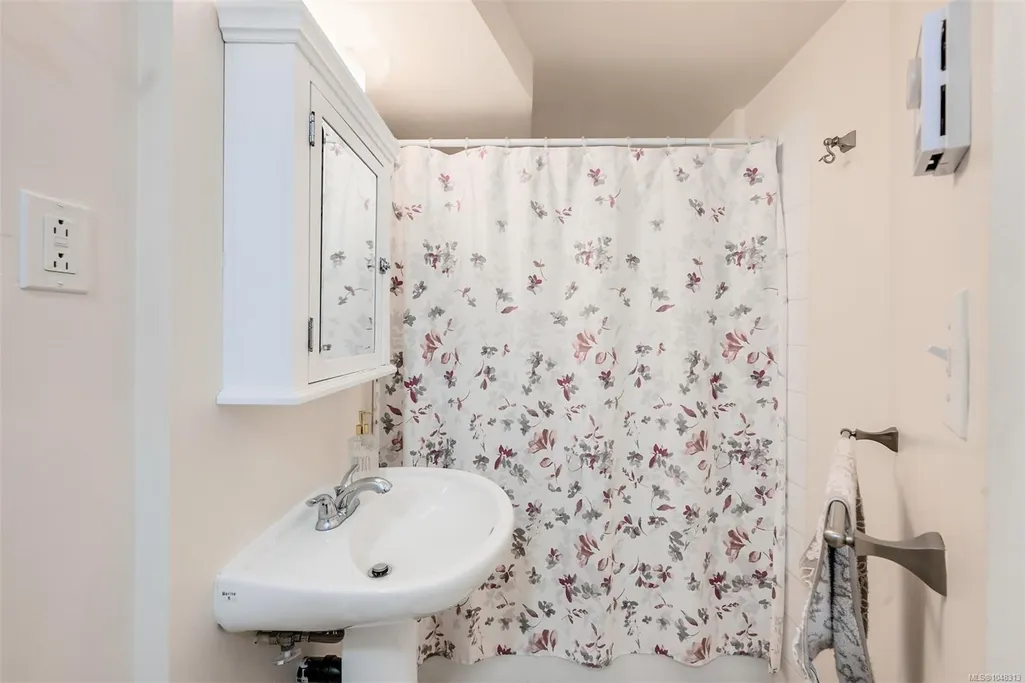
- Full Bathrooms4
- Half Bathrooms0
- Sqr Footage2557
- Lot Size0.18 Acres
Data Source:
Victoria Real Estate Board (VREB)
Property Description
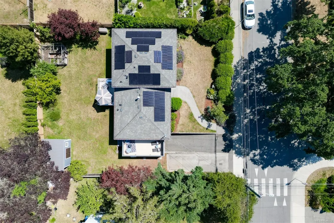
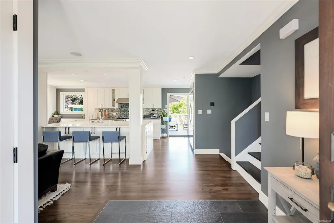
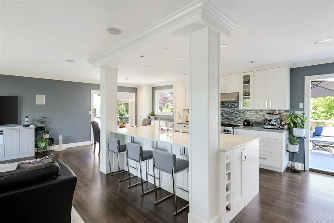
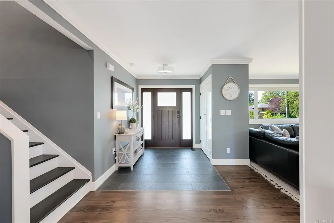
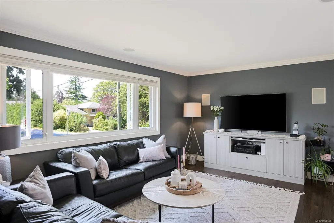
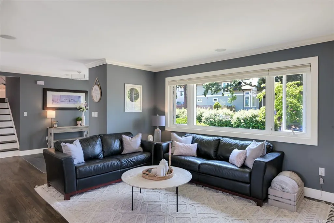
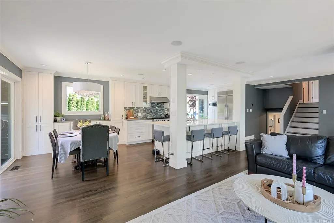
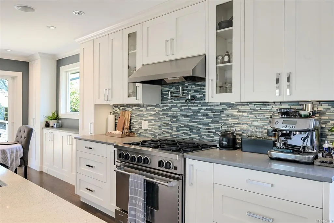
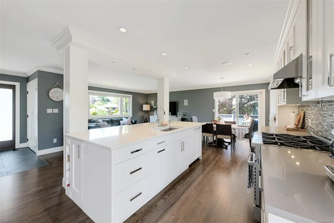
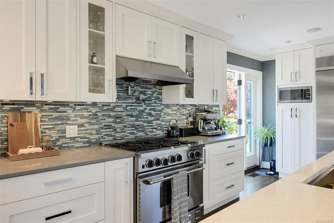
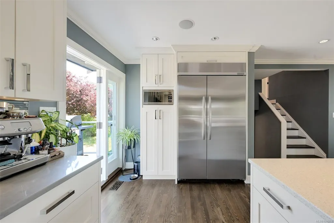
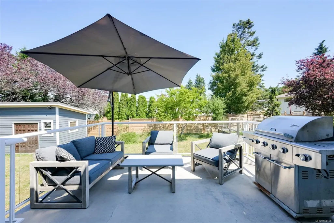
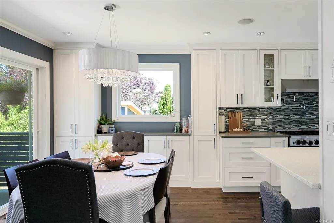
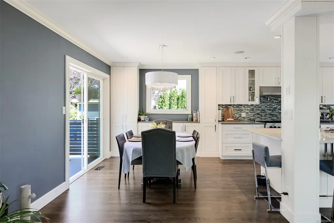
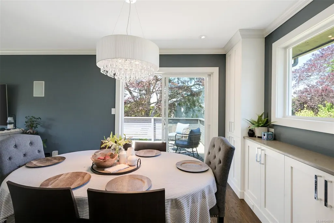
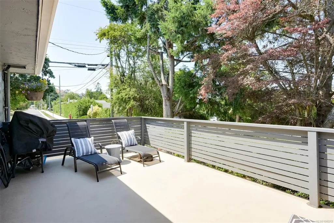
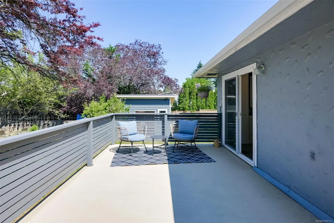
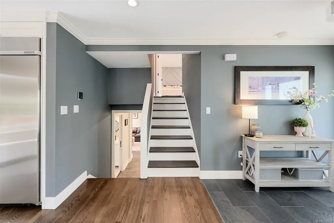
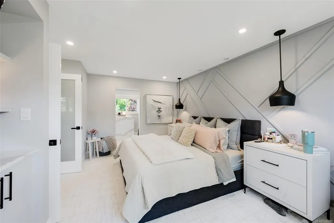
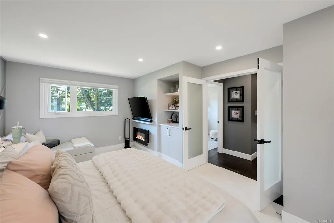
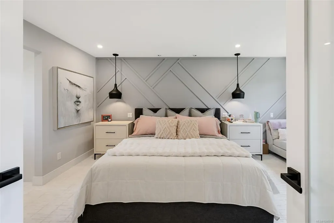
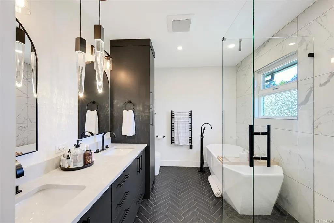
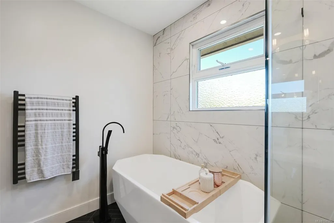
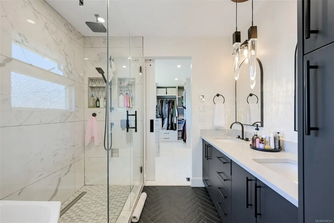
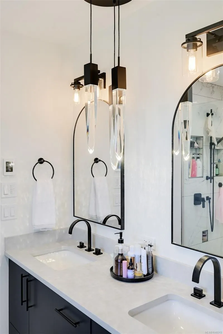
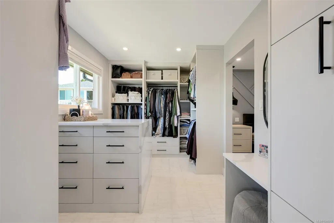
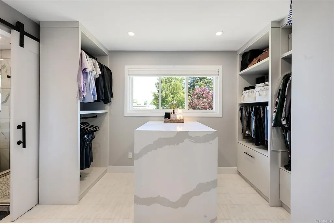
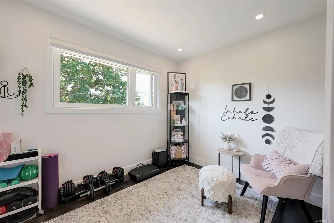
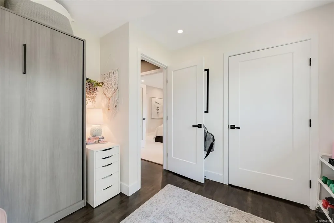
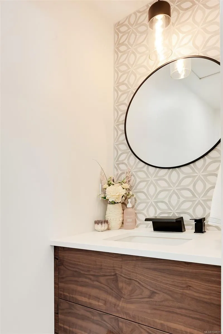
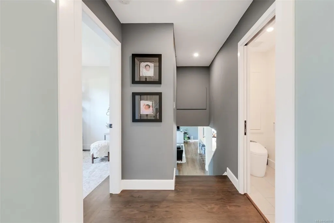
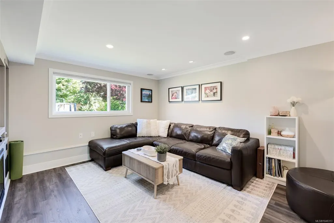
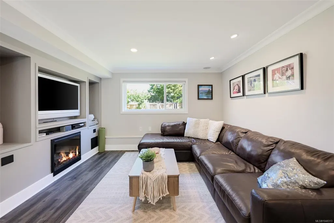
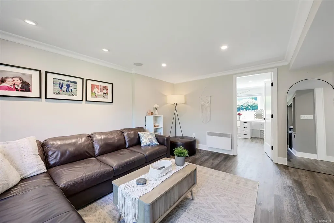
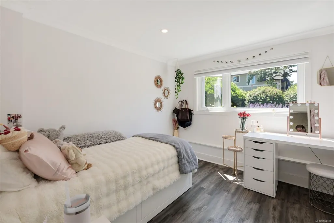
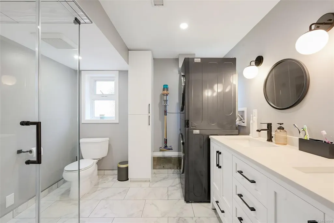
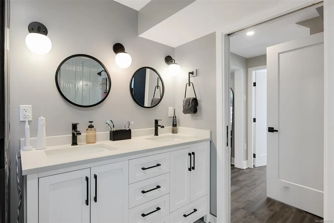
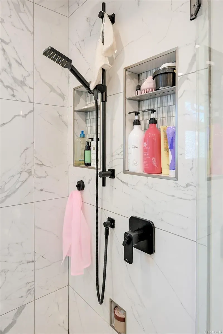
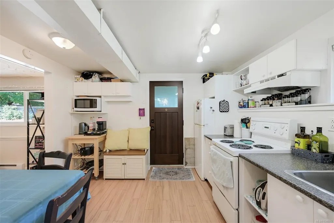
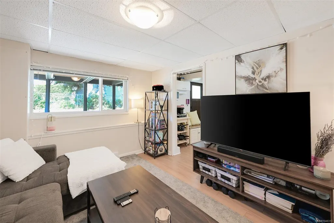
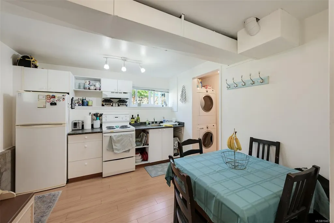
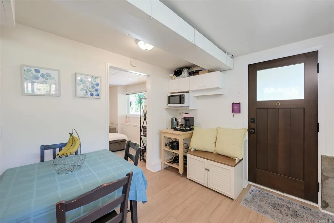
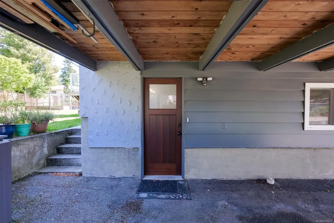
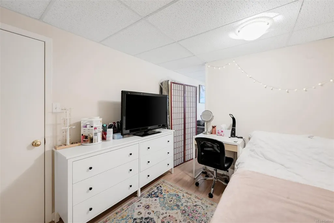
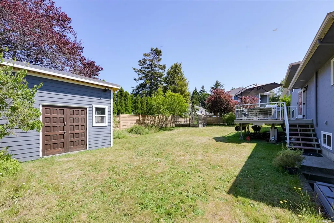
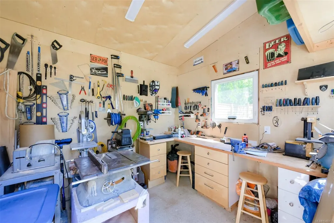
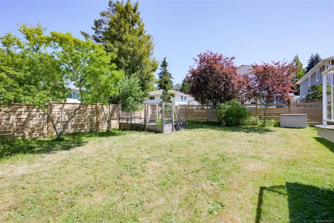
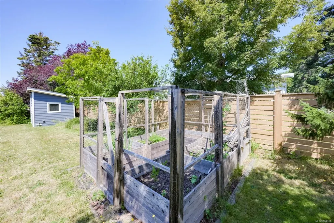
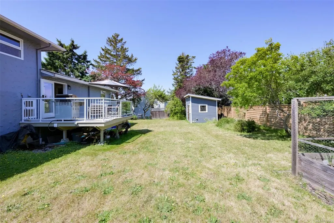
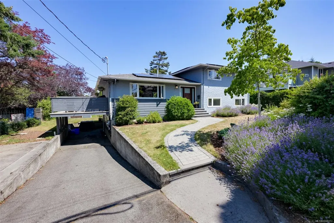
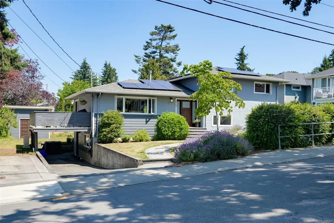
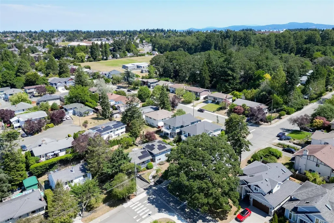
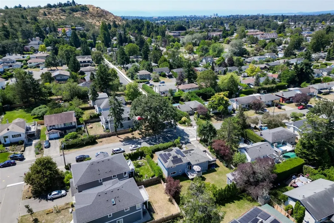
Stunning! Executive 5bed/4bath family home steps to UVic. Fully renovated, modern and highly efficient. Updated top to bottom with high end finishes; show stopper open concept kitchen (36" BlueStar gas range, 48" fridge, custom cabinetry, quartz counters), beautiful hard wood flooring, 7 channel, 3 zone built in speaker system. DREAM primary suite with impressive ensuite and spacious custom closet. Desirable and functional split level home offers everyone their own space. Very low utility costs with vinyl windows, updated insulation, EV charger, HEAT PUMP and SOLAR PANEL system (Energuide rating of 18!). Bonus: 1 bedroom self contained suite easily connected to the main house or use as a mortgage helper. 2 large decks, large flat yard and a full detached workshop too! No disappointments here, this home must be seen to fully appreciate.
General Features
| Living Area | 2557.00 |
|---|---|
| Sewer | Sewer Connected,Sewer To Lot |
| Heating | Forced Air,Heat Pump |
| Cooling | Air Conditioning,Central Air |
| Roof | Fibreglass Shingle |
| Appliances | Dishwasher,Dryer,Microwave,Oven/Range Gas,Refrigerator |
| Pets Allowed | Aquariums,Birds,Caged Mammals,Cats,Dogs |
| Property Subtype | Single Family Detached |
| Carport Spaces | 1 |
| Property Type | Residential |
| Parking Total | 4 |
| Construction Materials | Frame Wood |
| Zoning Type | Residential |
| Ensuite 4 Piece Total | 1 |
Interior Features
| Interior Features | Workshop |
|---|---|
| Basement | Finished |
| Basement Y/N | Yes |
| Fireplace Features | Electric,Family Room |
| Fireplaces Total | 1 |
| Total Kitchens | 2 |
| Fireplace | Yes |
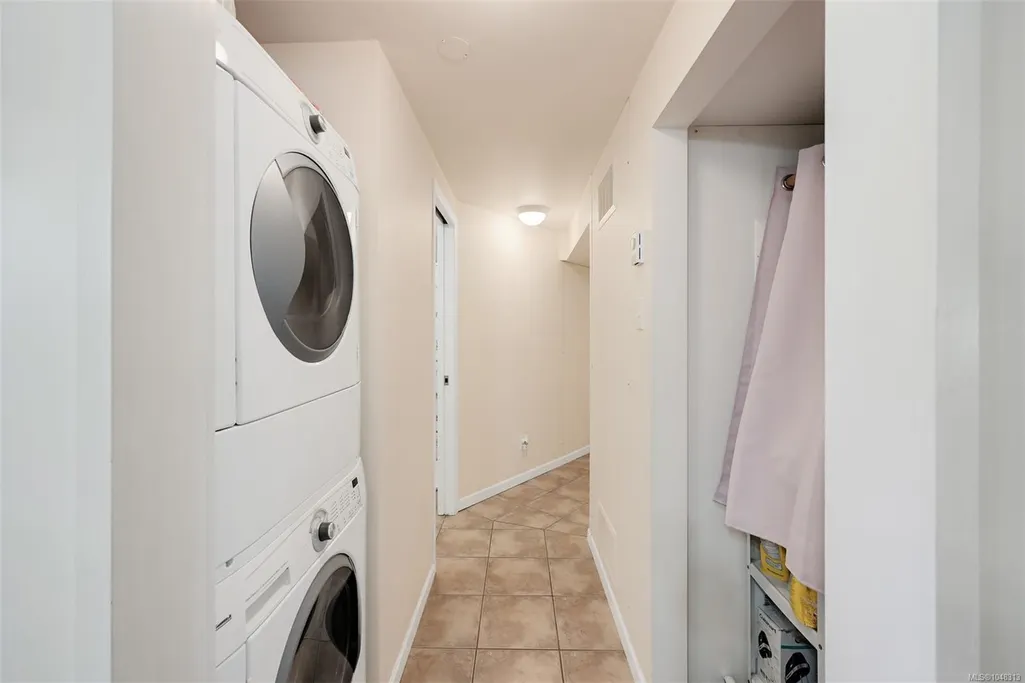
| Laundry Features | In House |
| Living Area Third | 0.00 |
| Living Area Second | 602.00 |
| Living Area Other | 0.00 |
| Living Area Main | 658.00 |
| Living Area Lower | 1297.00 |
| Kitchens Count Main Level | 1 |
| Kitchens Count Lower Level | 1 |
| Building Area Unfinished | 628.00 |
| Bedrooms Or Dens Total | 5 |
| Bedrooms Count Second Level | 2 |
| Bedrooms Count Lower Level | 3 |
| Bed And Breakfast | Potential |
| Bathrooms Count Lower Level | 2 |
| Bathrooms Count Second Level | 2 |
| Bath 4 Piece Total | 2 |
| Bath 2 Piece Total | 1 |
| Basement Height Feet | 7 |
| Basement Height Inches | 3 |
Exterior Features
| Exterior Features | Balcony/Patio |
|---|---|
| Lot Features | Level,Private,Rectangular Lot |
| Water Source | Municipal |
| Parking Features | Attached,Carport,Driveway,EV Charger: Dedicated - Installed,RV Access/Parking |
| Foundation | Poured Concrete |
| Lot Size Dimensions | 80 ft wide x 97 ft deep |
| Building Area Total | 3185.00 |
| Lot Size Square Feet | 7760.00 |
| Lot Size Acres | 0.18 |
| Carport YN | Yes |
| Driveway YN | Yes |
Amenities
- Views
- New Construction
- Adult 55+
- Lease To Own
- No Strata Fees
- Furnished
- Primary On Main
- Air Conditioning
- Seller Finance
- Green
- Fixer Upper
- Horse
- Golf
- Fireplace
- Deck
- Garage
- Basement
- Pool
Property vs Single Family Average in V8P 2Y7
Price
Year Built
Visits
In The Neighbourhood
Open House
Saanich
$ 1,299,000
- Type
- Single Family
- Size
- 2,313 SqFt
- Rooms
- 6 Beds + 2 Baths
Pemberton Holmes Ltd.
Saanich
$ 1,129,000
- Type
- Single Family
- Size
- 2,001 SqFt
- Rooms
- 3 Beds + 3 Baths
Royal LePage Coast Capital - Chatterton
Saanich
$ 949,900
- Type
- Single Family
- Size
- 850 SqFt
- Rooms
- 2 Beds + 1 Baths
Engel & Volkers Vancouver Island
 Data provided by: Victoria Real Estate Board 3035 Nanaimo Street, Victoria, British Columbia V8T 4W2
All information displayed is believed to be accurate but is not guaranteed and should be independently verified. No warranties or representations are made of any kind.
The trademarks REALTOR®, REALTORS® and the REALTOR® logo are controlled by The Canadian Real Estate Association (CREA) and identify real estate professionals who are members of CREA. The trademarks MLS®, Multiple Listing
Data provided by: Victoria Real Estate Board 3035 Nanaimo Street, Victoria, British Columbia V8T 4W2
All information displayed is believed to be accurate but is not guaranteed and should be independently verified. No warranties or representations are made of any kind.
The trademarks REALTOR®, REALTORS® and the REALTOR® logo are controlled by The Canadian Real Estate Association (CREA) and identify real estate professionals who are members of CREA. The trademarks MLS®, Multiple Listing
 Information should be deemed reliable but not guaranteed, all representations are approximate, and individual verification is recommended. Copyright ©2026 All rights reserved.
The trademarks REALTOR®, REALTORS® and the REALTOR® logo are controlled by The Canadian Real Estate Association (CREA) and identify real estate professionals who are members of CREA. The trademarks MLS®, Multiple Listing Service® and the associated logos are owned by CREA and identify the quality of services
Information should be deemed reliable but not guaranteed, all representations are approximate, and individual verification is recommended. Copyright ©2026 All rights reserved.
The trademarks REALTOR®, REALTORS® and the REALTOR® logo are controlled by The Canadian Real Estate Association (CREA) and identify real estate professionals who are members of CREA. The trademarks MLS®, Multiple Listing Service® and the associated logos are owned by CREA and identify the quality of services
 All information deemed reliable but not guaranteed. All properties are subject to prior sale, change or withdrawal. Neither listing broker(s) or information provider(s) shall be responsible for any typographical errors, misinformation, misprints and shall be held totally harmless. Listing(s) information is provided for consumer's personal, non-commercial use and may not be used for any purpose other than to identify prospective properties consumers may be interested in purchasing. The data relating