

Address
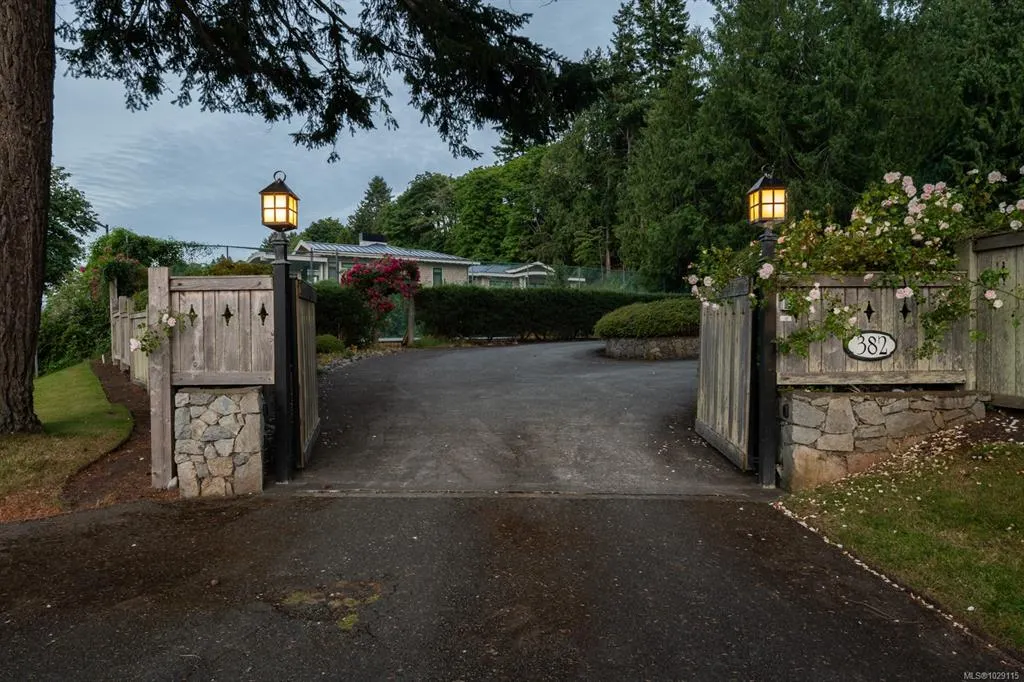
382 Judges Row, Qualicum Beach, BC
Price
$ 11,900,000
Property Attributes
- MLS#1029115
- TypeSingle Family
- Listing Status Active
- CityQualicum Beach
- AreaParksville-Qualicum
- NeighbourhoodPQ Qualicum Beach
- Postal CodeV9K 1G6
- StyleCape Cod
- Year Built1926
- Taxes$ 52988
- Price$ 11,900,000
- Bedrooms5
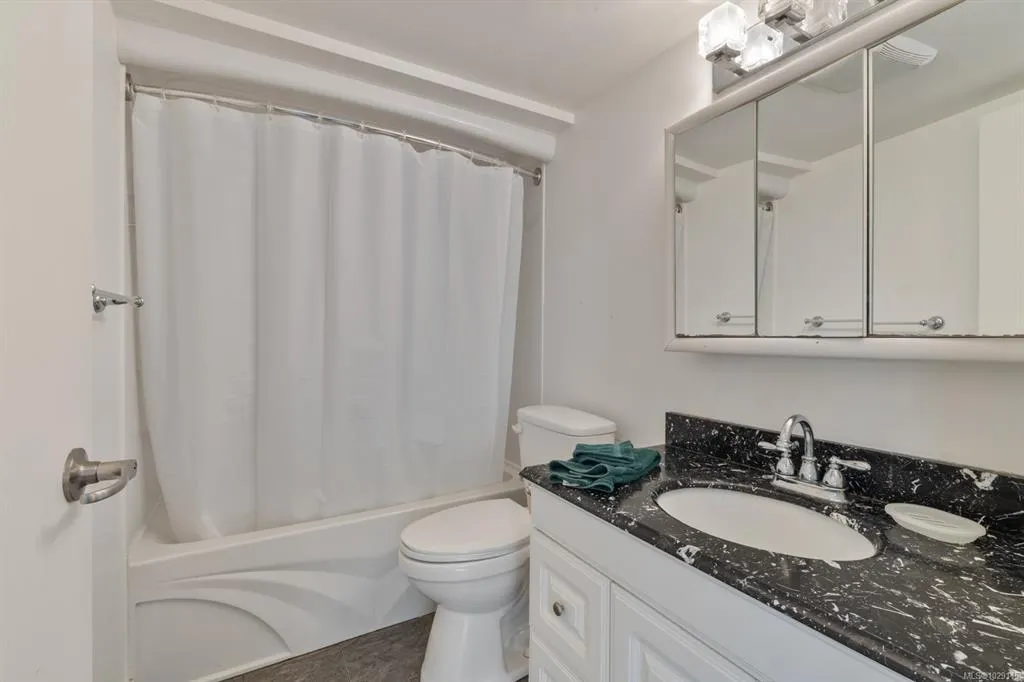
- Full Bathrooms6
- Half Bathrooms0
- Sqr Footage5605
- Lot Size2.49 Acres
Data Source:
Victoria Real Estate Board (VREB)
Property Description
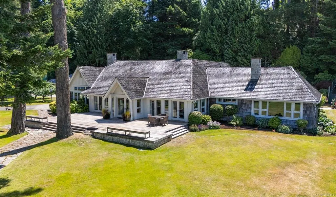
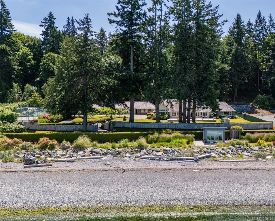
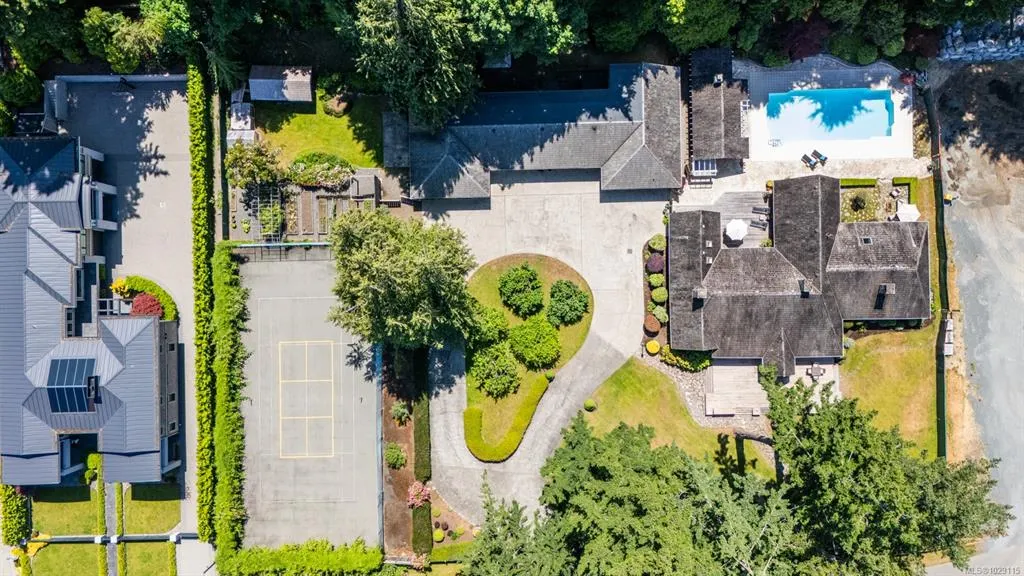
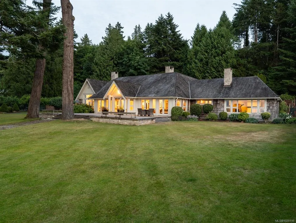
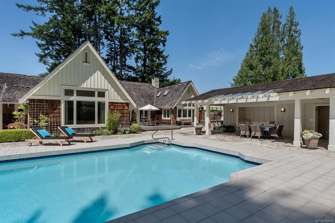
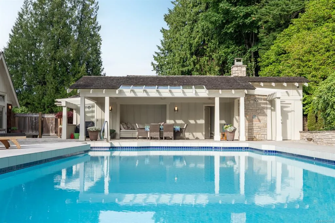
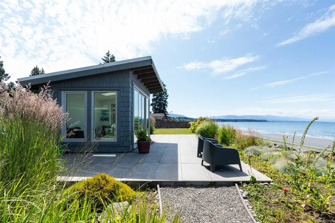
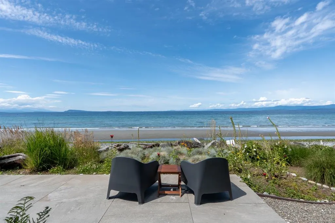
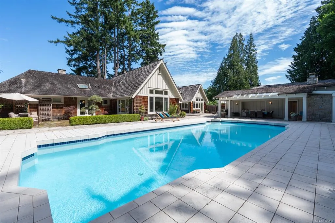
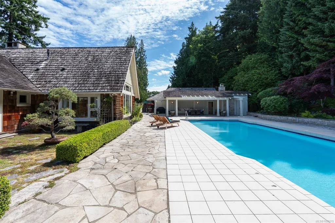
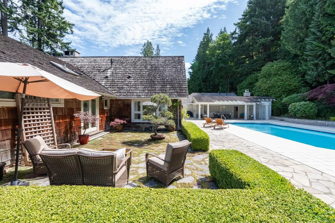
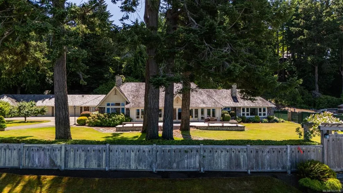
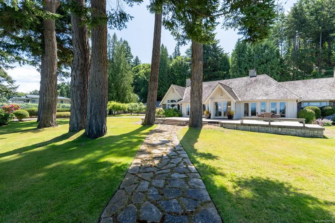
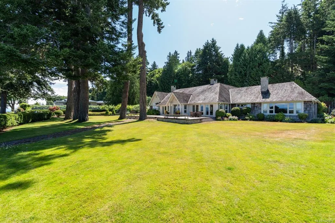
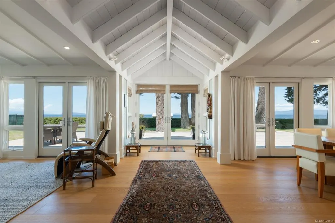
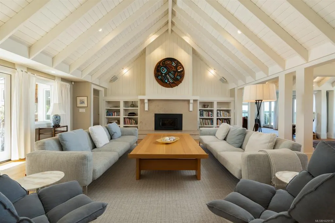
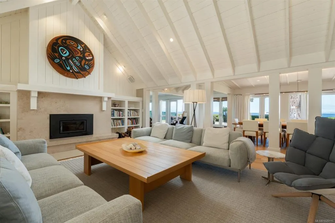
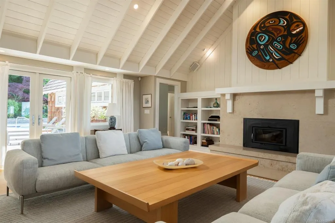
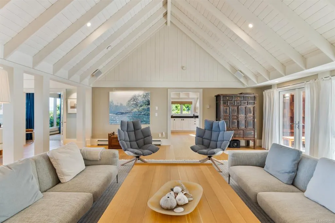
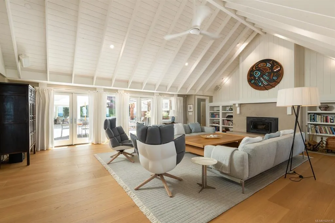
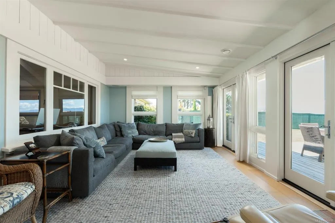
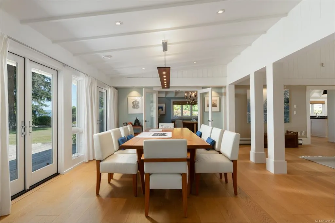
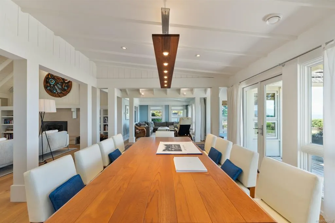
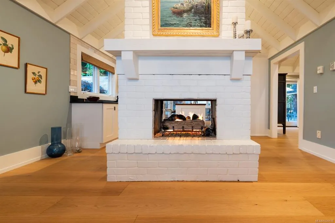
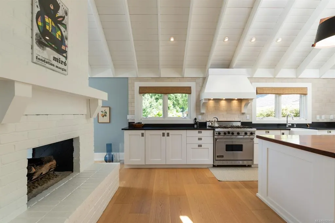
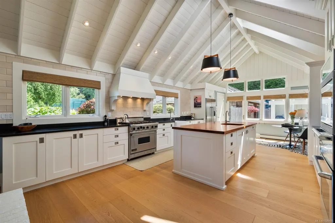
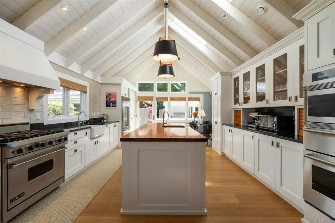
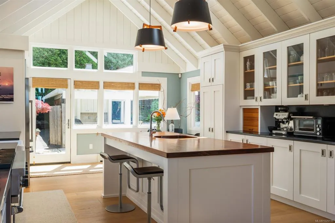
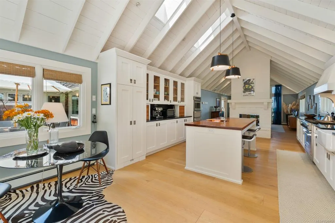
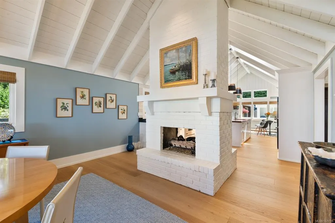
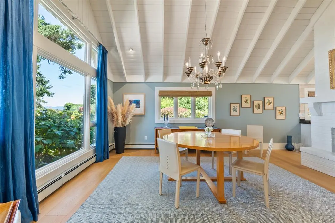
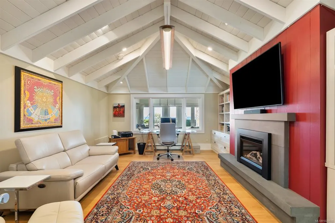
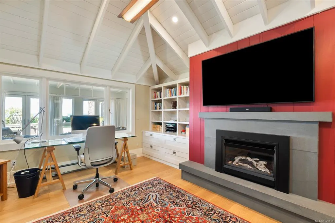
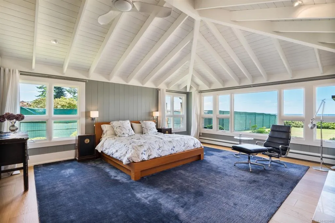
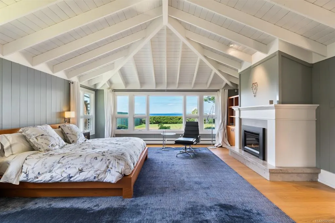
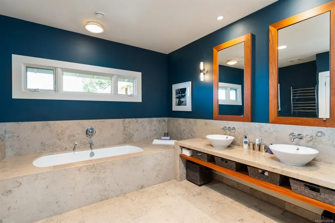
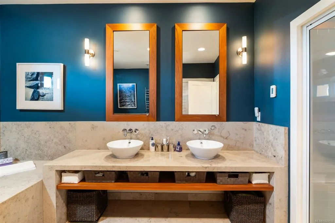
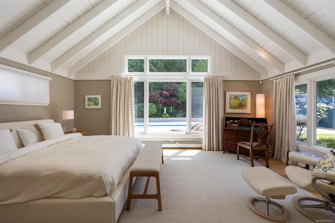
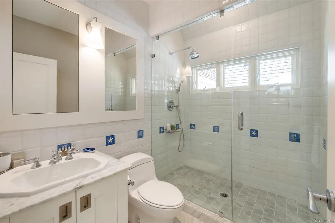
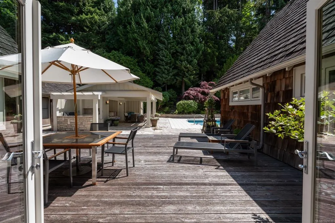
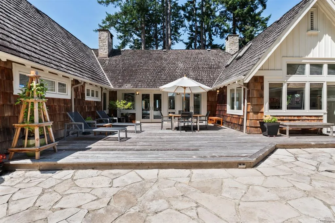
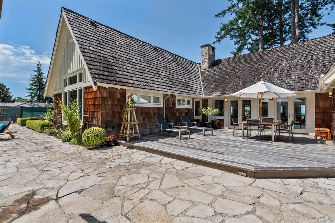
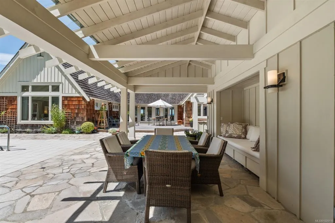
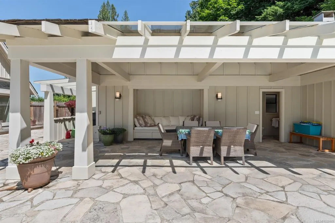
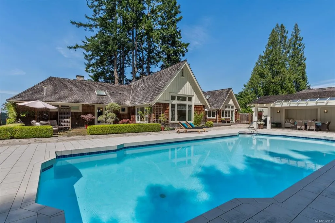
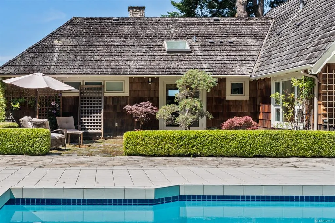
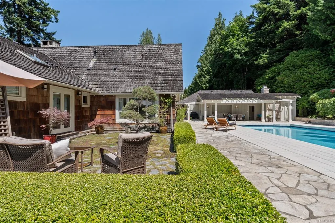
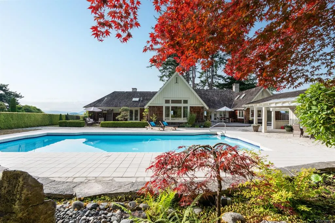
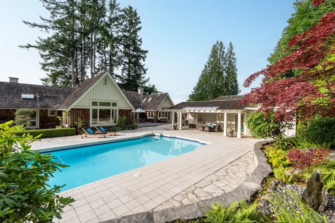
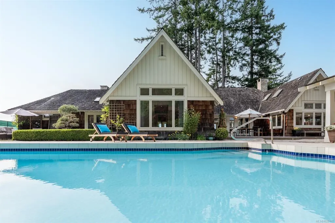
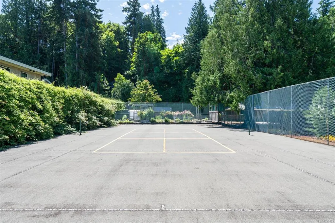
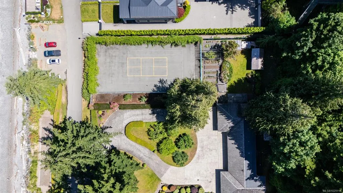
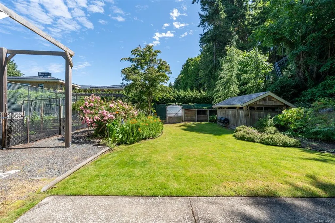
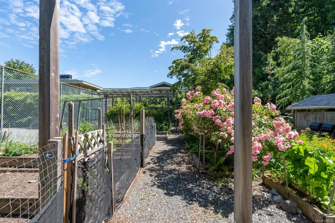
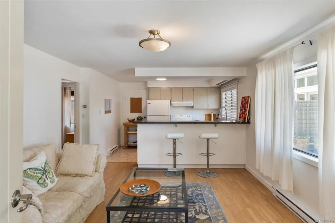
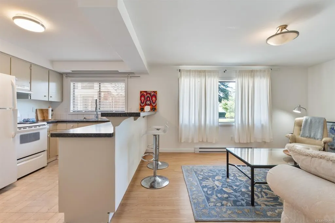
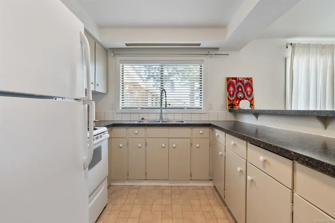
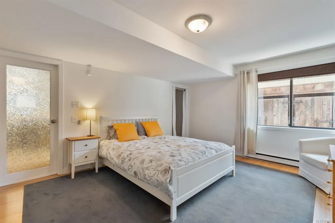
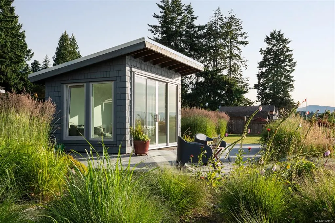
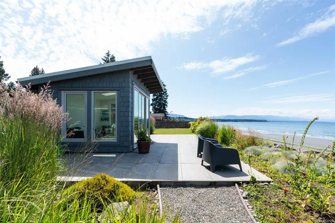
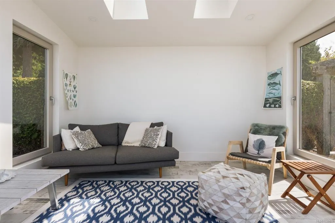
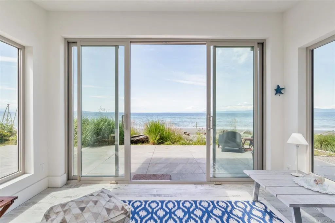
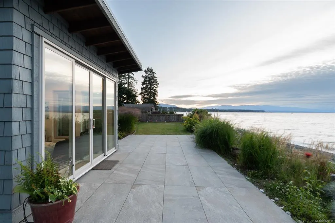
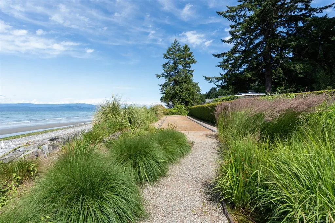
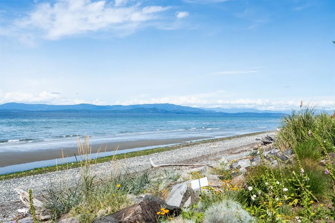
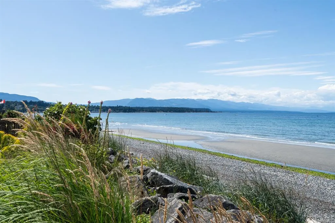
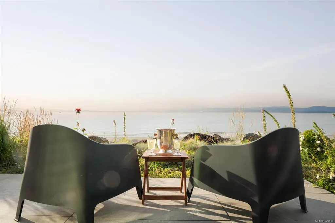
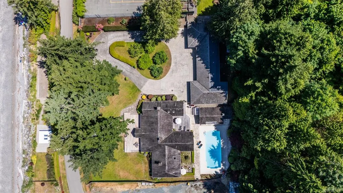
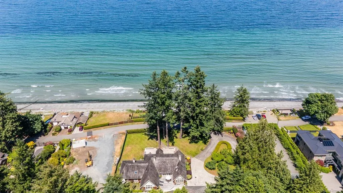
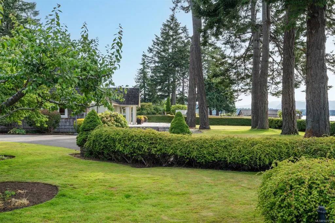
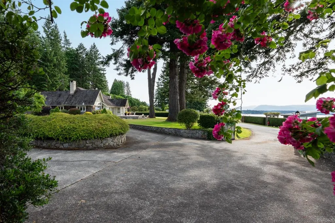
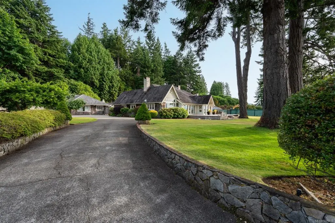
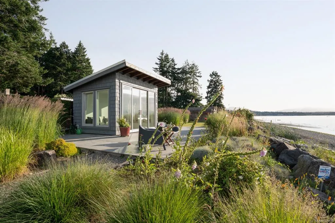
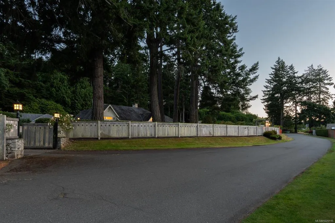
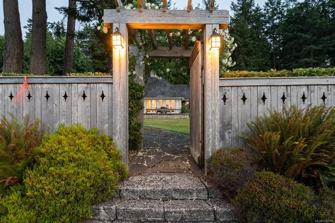
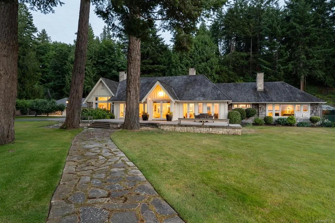
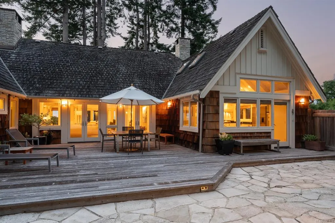
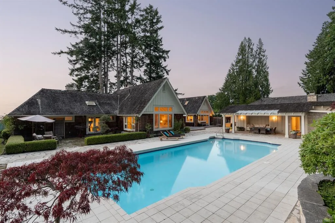
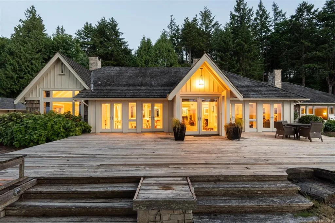
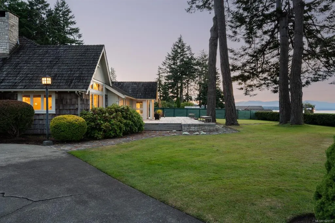
Nestled on the sandy shores of iconic Judges Row in Qualicum Beach, this extraordinary estate captures the essence of refined coastal luxury. Reimagined by designer Juli Hodgson, the 4,000 sq ft main home showcases wood-clad cathedral ceilings, double glass doors, and open-plan interiors. The living room flows into a formal dining area with a striking fireplace shared with the chef’s kitchen, opening to a sunlit patio and pool. A bright conservatory leads to a grand ocean-view veranda. The 1,600 sq ft Carriage House offers 3 bedrooms, 2 bathrooms, and charming deep-gabled rooflines. A private oceanfront pavilion provides access to one of Vancouver Island’s finest beaches. Manicured grounds feature a pool with cabana, tennis courts, 4-car garage, workshop, and flagstone walkways. Dine al fresco as the sun sets over the Georgia Strait—once enjoyed by the Queen and Duke of Edinburgh in 1959. A rare opportunity to own a true West Coast legacy.
General Features
| Living Area | 5605.00 |
|---|---|
| Sewer | Sewer Connected |
| Heating | Baseboard,Natural Gas,Radiant Floor,Wood |
| Cooling | None |
| Roof | Wood |
| Appliances | Dishwasher,Dryer,Freezer,Microwave,Oven Built-In,Oven/Range Gas,Range Hood,Refrigerator,Washer,See Remarks |
| Pets Allowed | Aquariums,Birds,Caged Mammals,Cats,Dogs |
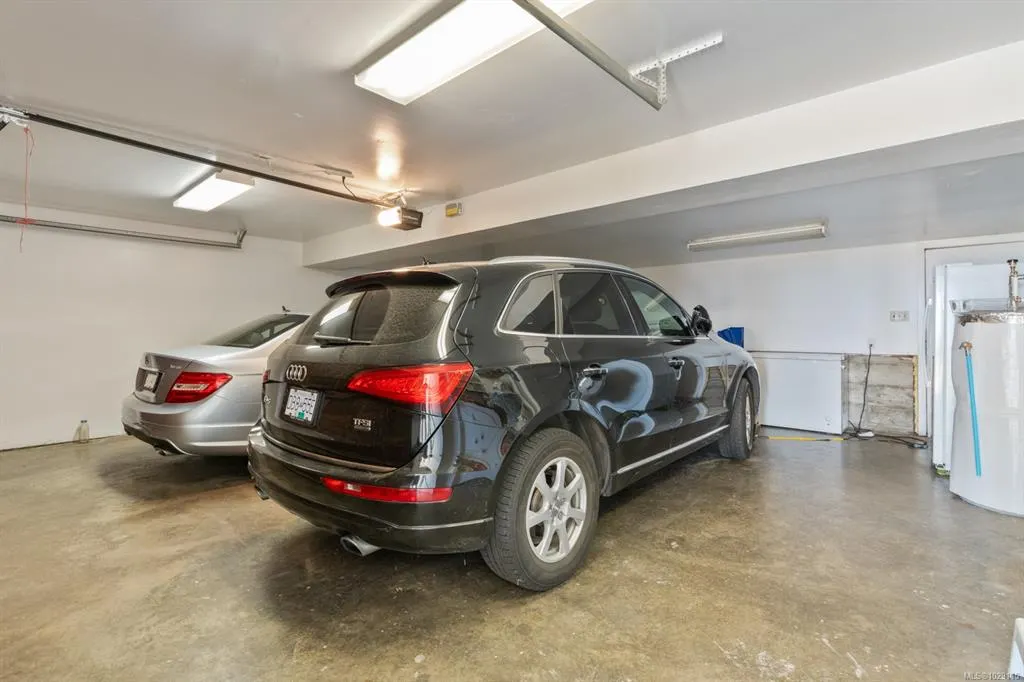
| Number of Garage Spaces | 4 |
| Architectural Style | Cape Cod |
| View | Mountain(s),Ocean |
| Property Subtype | Single Family Detached |
| Accessibility Features | Ground Level Main Floor,Primary Bedroom on Main |
| Property Type | Residential |
| Parking Total | 8 |
| Construction Materials | Shingle-Wood |
| Zoning Type | Residential |
| Bathrooms Count Main Level | 5 |
| Ensuite 3 Piece Total | 1 |
| Ensuite 4 Piece Total | 1 |
Interior Features
| Interior Features | Breakfast Nook,Cathedral Entry,Ceiling Fan(s),Closet Organizer,Dining Room,Eating Area,French Doors,Soaker Tub,Storage,Swimming Pool,Vaulted Ceiling(s),Wine Storage,Workshop |
|---|---|
| Basement | Crawl Space |
| Flooring | Hardwood,Other |
| Fireplace Features | Living Room,Primary Bedroom,Other |
| Fireplaces Total | 4 |
| Total Kitchens | 2 |
| Fireplace | Yes |
| Window Features | Insulated Windows,Screens,Skylight(s),Window Coverings |
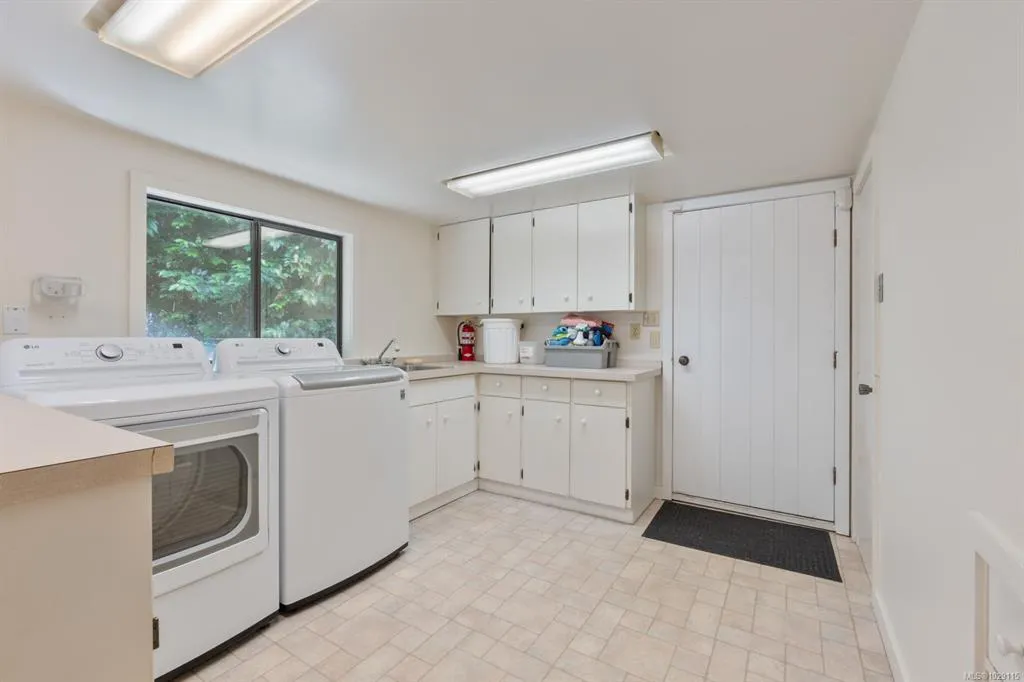
| Laundry Features | In House |
| Living Area Third | 0.00 |
| Living Area Second | 647.00 |
| Living Area Other | 140.00 |
| Living Area Main Bldg | 3861.00 |
| Living Area Main | 4818.00 |
| Living Area Lower | 0.00 |
| Kitchens Count Main Level | 2 |
| Building Area Unfinished | 2953.00 |
| Bedrooms Or Dens Total | 6 |
| Bedrooms Count Second Level | 2 |
| Bedrooms Count Main Level | 3 |
| Bathrooms Count Second Level | 1 |
| Bath 4 Piece Total | 1 |
| Bath 3 Piece Total | 1 |
| Bath 2 Piece Total | 2 |
Exterior Features
| Waterfront | Yes |
|---|---|
| Exterior Features | Balcony/Deck,Balcony/Patio,Fenced,Garden,Sprinkler System,Swimming Pool,Tennis Court(s),See Remarks |
| Lot Features | Easy Access,Family-Oriented Neighbourhood,Irrigation Sprinkler(s),Landscaped,Level,No Through Road,Park Setting,Private,Quiet Area,Recreation Nearby,Southern Exposure,Walk on Waterfront |
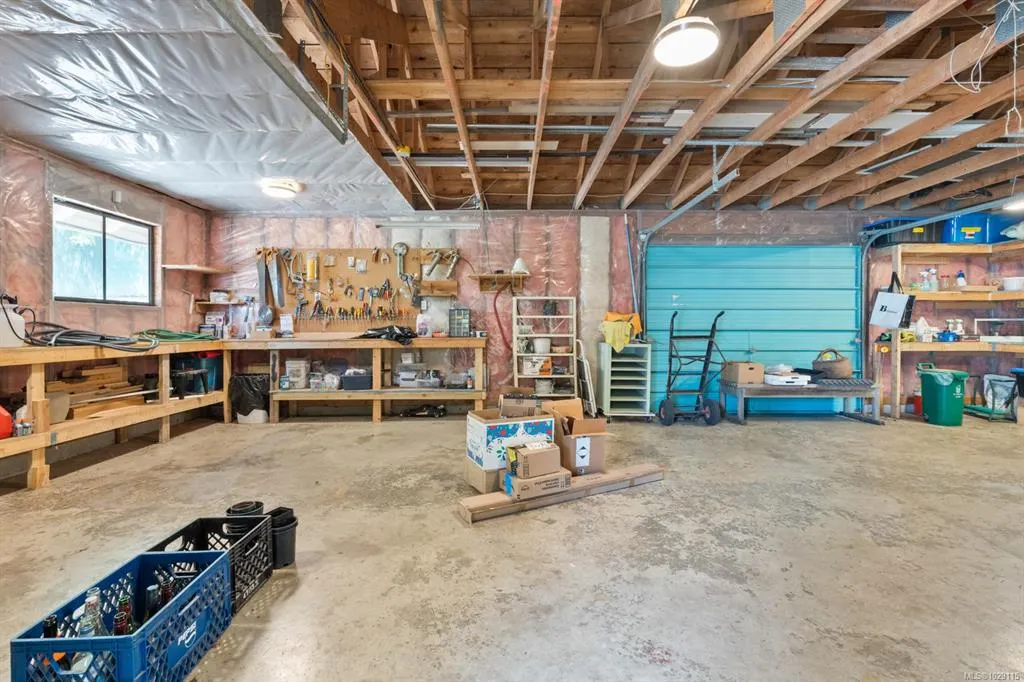
| Other Structures | Guest Accommodations,Storage Shed,Workshop |
| Water Source | Municipal |
| Parking Features | Detached,Driveway,Garage Quad+ |
| WaterFront Features | Ocean |
| Foundation | Poured Concrete |
| Building Area Total | 8558.00 |
| Garage Y/N | Yes |
| Lot Size Square Feet | 108386.00 |
| Lot Size Acres | 2.49 |
| View YN | Yes |
| Driveway YN | Yes |
Amenities
- Views
- New Construction
- Adult 55+
- Lease To Own
- No Strata Fees
- Furnished
- Primary On Main
- Air Conditioning
- Seller Finance
- Green
- Fixer Upper
- Horse
- Golf
- Fireplace
- Deck
- Garage
- Basement
- Pool
Property vs Single Family Average in V9K 1G6
Price
Taxes
Year Built
Visits
In The Neighbourhood
Just Listed
Qualicum Beach
$ 1,499,000
- Type
- Single Family
- Size
- 2,085 SqFt
- Rooms
- 3 Beds + 3 Baths
One Percent Realty Ltd.
Qualicum Beach
$ 729,000
- Type
- Single Family
- Size
- 1,640 SqFt
- Rooms
- 2 Beds + 2 Baths
Royal LePage Island Living (QU)
Qualicum Beach
$ 1,875,000
- Type
- Single Family
- Size
- 1,927 SqFt
- Rooms
- 3 Beds + 3 Baths
Royal LePage Island Living (PK)
Qualicum Beach
$ 779,000
- Type
- Single Family
- Size
- 1,374 SqFt
- Rooms
- 2 Beds + 2 Baths
Royal LePage Island Living (PK)
Qualicum Beach
$ 1,150,000
- Type
- Single Family
- Size
- 2,981 SqFt
- Rooms
- 3 Beds + 3 Baths
Royal LePage Island Living (PK)
Qualicum Beach
$ 1,075,000
- Type
- Single Family
- Size
- 2,448 SqFt
- Rooms
- 5 Beds + 3 Baths
Royal LePage Island Living (QU)
Qualicum Beach
$ 945,000
- Type
- Single Family
- Size
- 1,747 SqFt
- Rooms
- 3 Beds + 3 Baths
Royal LePage Island Living (PK)
Qualicum Beach
$ 1,349,900
- Type
- Single Family
- Size
- 1,958 SqFt
- Rooms
- 3 Beds + 2 Baths
Royal LePage Island Living (PK)
Qualicum Beach
$ 998,900
- Type
- Single Family
- Size
- 2,146 SqFt
- Rooms
- 4 Beds + 3 Baths
RE/MAX First Realty (PK)
Qualicum Beach
$ 849,900
- Type
- Single Family
- Size
- 1,610 SqFt
- Rooms
- 3 Beds + 2 Baths
Royal LePage Island Living (QU)
Qualicum Beach
$ 2,495,000
- Type
- Single Family
- Size
- 4,788 SqFt
- Rooms
- 4 Beds + 6 Baths
Royal LePage Island Living (QU)
Qualicum Beach
$ 998,000
- Type
- Single Family
- Size
- 1,947 SqFt
- Rooms
- 3 Beds + 2 Baths
Royal LePage Island Living (PK)
Qualicum Beach
$ 1,689,000
- Type
- Single Family
- Size
- 2,417 SqFt
- Rooms
- 3 Beds + 2 Baths
Royal LePage Island Living (QU)
 Data provided by: Victoria Real Estate Board 3035 Nanaimo Street, Victoria, British Columbia V8T 4W2
All information displayed is believed to be accurate but is not guaranteed and should be independently verified. No warranties or representations are made of any kind.
The trademarks REALTOR®, REALTORS® and the REALTOR® logo are controlled by The Canadian Real Estate Association (CREA) and identify real estate professionals who are members of CREA. The trademarks MLS®, Multiple Listing
Data provided by: Victoria Real Estate Board 3035 Nanaimo Street, Victoria, British Columbia V8T 4W2
All information displayed is believed to be accurate but is not guaranteed and should be independently verified. No warranties or representations are made of any kind.
The trademarks REALTOR®, REALTORS® and the REALTOR® logo are controlled by The Canadian Real Estate Association (CREA) and identify real estate professionals who are members of CREA. The trademarks MLS®, Multiple Listing
 Information should be deemed reliable but not guaranteed, all representations are approximate, and individual verification is recommended. Copyright ©2026 All rights reserved.
The trademarks REALTOR®, REALTORS® and the REALTOR® logo are controlled by The Canadian Real Estate Association (CREA) and identify real estate professionals who are members of CREA. The trademarks MLS®, Multiple Listing Service® and the associated logos are owned by CREA and identify the quality of services
Information should be deemed reliable but not guaranteed, all representations are approximate, and individual verification is recommended. Copyright ©2026 All rights reserved.
The trademarks REALTOR®, REALTORS® and the REALTOR® logo are controlled by The Canadian Real Estate Association (CREA) and identify real estate professionals who are members of CREA. The trademarks MLS®, Multiple Listing Service® and the associated logos are owned by CREA and identify the quality of services
 All information deemed reliable but not guaranteed. All properties are subject to prior sale, change or withdrawal. Neither listing broker(s) or information provider(s) shall be responsible for any typographical errors, misinformation, misprints and shall be held totally harmless. Listing(s) information is provided for consumer's personal, non-commercial use and may not be used for any purpose other than to identify prospective properties consumers may be interested in purchasing. The data relating